
160 Flemington Rd
Toronto, Ontario




Beds
1
Baths
1
Sqft
600
Type
Condo Apt
About this Property
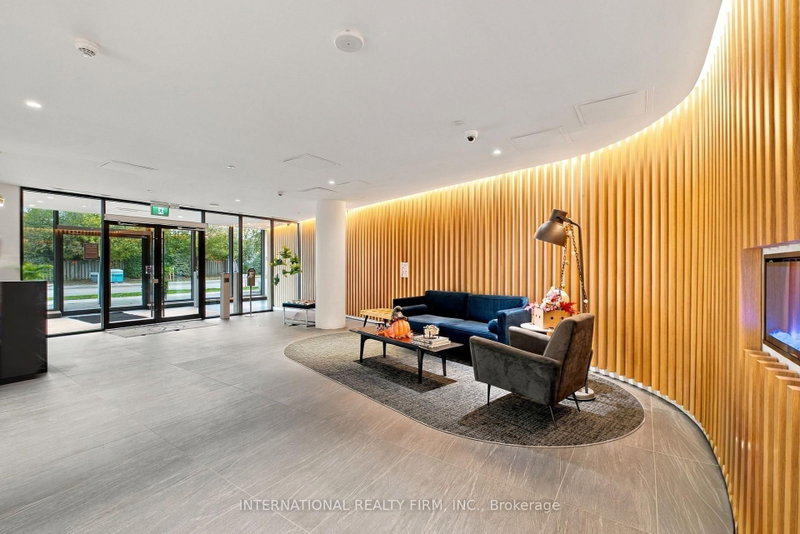
Bright & Contemporary 1 Bedroom Condo Featuring Open Concept Layout W/ Brand New Flooring Throughout, Sleek Two-Tone Kitchen Cabinetry, Stainless Steel Appliances, 1 Parking, 1 Locker And Rare Spacious Terrace. Neutral Palette And Clean Stylish Finishes, Welcoming Space Ideal For Everyday Living And Entertaining.One Of The Few Units Featuring An Expansive Private Terrace Apprx 220sqft Provides An Exceptional Extension Of Your Living Space, Perfect For Outdoor Dining, Entertaining Guests, Enjoying Your Morning Coffee, Or Creating Your Own Private Urban Retreat.24/7 Concierge Service And fantastic Building Amenities, Including A Fully Equipped Gym, Party Room, Outdoor Amenity Terrace W/ Community BBQs, And Guest Suites For Visiting Friends And Family.Unbeatable Location Just Steps From Yorkdale Subway Station, Offering Convenient Transit Connections Across Toronto. Enjoy Upscale Shopping, Dining, And Entertainment At Prestigious Yorkdale Shopping Centre.
Listing Details
- MLS #
- W14089840
- Board
- PROPTX
- Market
- ontario
- Property Type
- Condo Apt
- Style
- Apartment
- Garage
- Underground
- Garage Spaces
- 1
- Parking Spaces
- 1
- Basement
- None
- Heating
- Forced Air
- Cooling
- Central Air
- Annual Taxes
- $1,673/yr
- Maint. Fee
- $485/mo
- Listed By
- INTERNATIONAL REALTY FIRM, INC.
- Listed On
- October 17, 2026
Features & Extras
Extras
Stainless Steel Fridge, Dishwasher, Stove, Hood Range, Microwave, Stacked Washer/Dryer, All Existing Window Coverings, All Elfs, One Locker, One Parking Spot, Plenty Of Visitor Parking, 24Hr Concerige
Room Measurements
| Room | Level | Size | Features |
|---|---|---|---|
| Kitchen | Main | 3.38 × 6.16 m | Laminate, Open Concept, Granite Counter |
| Living | Main | 3.02 × 6.17 m | Laminate, Open Concept, Walk-Out |
| Dining | Main | 3.38 × 6.17 m | Laminate, Open Concept, Combined W/Kitchen |
| Primary | Main | 2.84 × 3.41 m | Laminate, Double Closet, Window |
Request information
A REMAX Hallmark® representative will follow up with you.