
160 Sunset Blvd
Blue Mountains, Ontario

Beds
6
Baths
4
Sqft
2,000
Type
Detached
About this Property
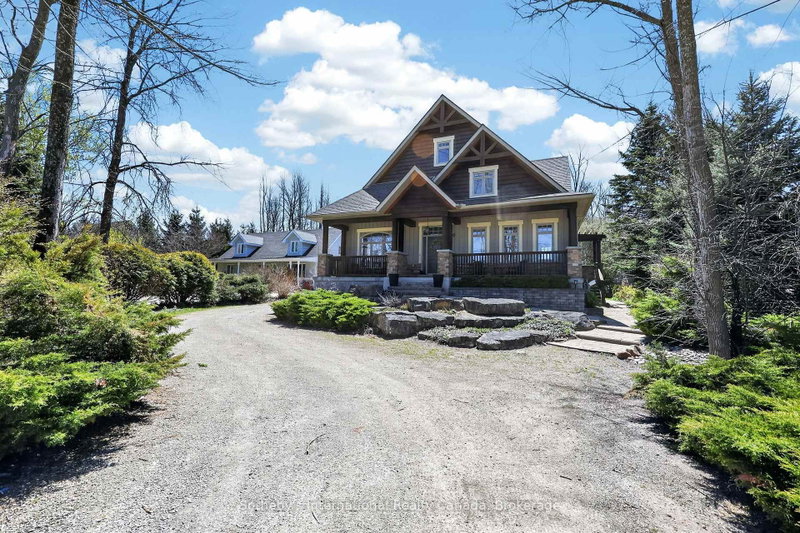
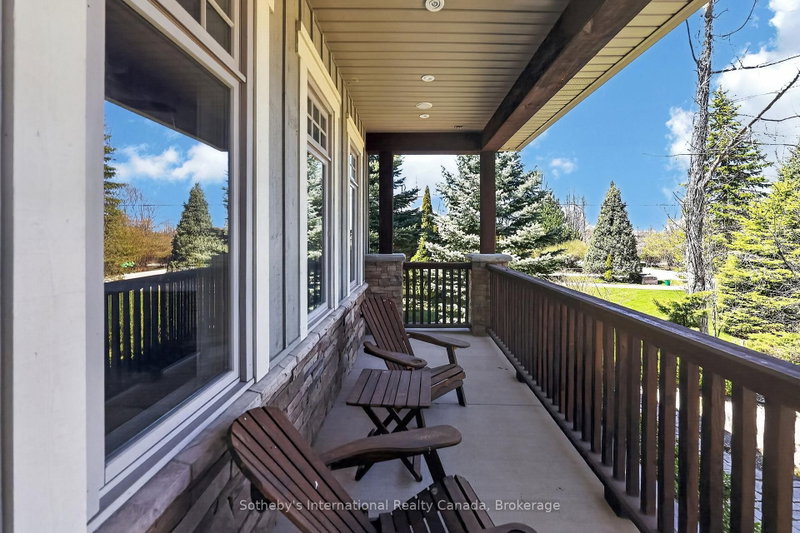
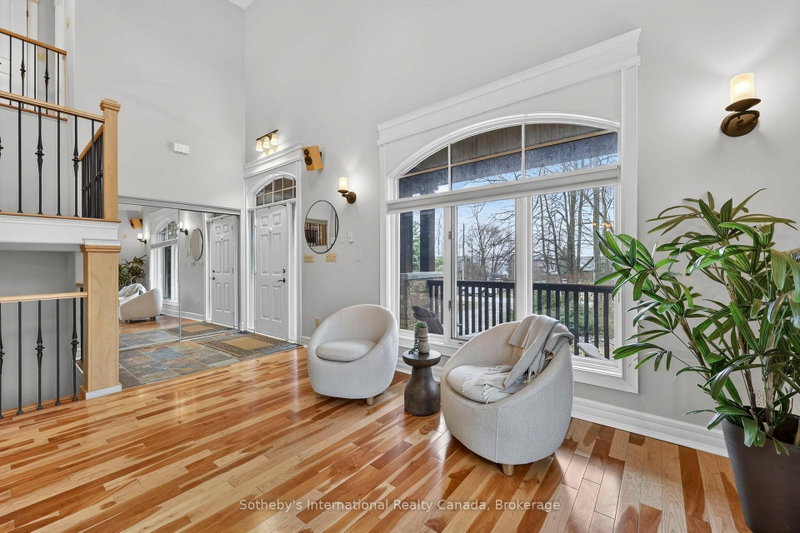
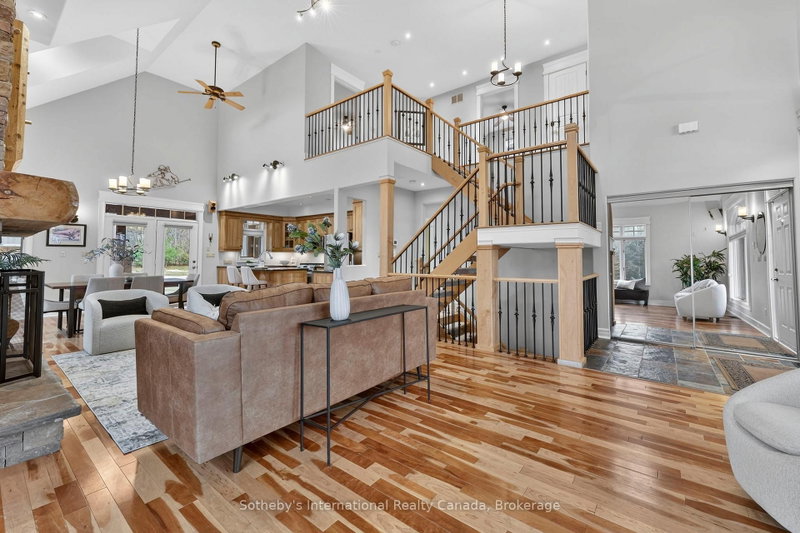
Priced to sell! Beautifully crafted and thoughtfully designed, this custom-built home sits on a generous 70' x 220' lot and offers exceptional comfort, efficiency, and timeless curb appeal. Featuring classic board and batten styling with Cape Cod wood siding and striking stone pillars, this property welcomes you with a spacious front porch and charming architectural details, including cedar tile décor accents and a shingled roof (new shingles on south side 2025, North side and gables completed April 2026).Inside, you'll find quality finishes throughout, including an open staircase with maple railing, iron pickets, and carpeted risers. All bathrooms (excl. lower level bath) feature luxurious heated floors. Comfort is ensured year-round with natural gas heat and central air system, HRV system, indoor air cleaner, 200-amp service, and central vac. The tankless water heater (owned) provides efficient on-demand hot water.The home is well-equipped for reliable water management with six 500-gallon cisterns housed in a dedicated basement water room . Outdoor living is just as impressive with a cedar back deck featuring a gas BBQ hookup, wood storage beneath with hatch access to the basement, a firepit area, and a gravel driveway offering tons of parking. The detached double-car garage includes a basement & bonus room-ideal for a studio, office, or guest overflow. As an added bonus, enjoy beach access just steps from the property - perfect for embracing a relaxed coastal lifestyle. A rare opportunity to own a well-maintained, feature-rich home offering space, efficiency, and charm inside and out.
Listing Details
- MLS #
- X13751828
- Board
- PROPTX
- Market
- ontario
- Property Type
- Detached
- Style
- 1 1/2 Storey
- Year Built
- 16-30
- Garage
- Detached
- Garage Spaces
- 2
- Parking Spaces
- 12
- Basement
- Fin W/O, Sep Entrance
- Heating
- Forced Air
- Cooling
- Central Air
- Pool
- None
- Lot Size
- 70 × 220 ft
- Annual Taxes
- $6,225/yr
- Listed By
- Sotheby's International Realty Canada
- Listed On
- September 8, 2026
Features & Extras
Extras
All existing appl. incl. gas stove/oven, built-in oven, basement stove (not hooked up), 2 fridges, 2 dishwashers (basement dishwasher not hooked up), washer, dryer; all electric light fixtures & window coverings, garage door opener w/remotes
Room Measurements
| Room | Level | Size | Features |
|---|---|---|---|
| Living | Main | 6.6 × 7.14 m | Vaulted Ceiling, hardwood floor, Fireplace |
| Kitchen | Main | 4.6 × 3.18 m | Double Sink, Granite Counter, B/I Oven |
| 2nd Br | Main | 3.51 × 4.76 m | hardwood floor, Ceiling Fan |
| Primary | Main | 4.94 × 4.76 m | hardwood floor, 4 Pc Ensuite, W/O To Deck |
| Laundry | Main | 2.06 × 3.36 m | Stone Floor, Laundry Sink |
| 3rd Br | 2nd | 6.87 × 5.47 m | Ceiling Fan |
| 4th Br | 2nd | 4.2 × 3.3 m | Ceiling Fan |
| Rec | Lower | 8.22 × 4.78 m | Fireplace |
| Kitchen | Lower | 4.0 × 4.74 m | Stone Floor, Centre Island |
| Mudroom | Lower | 1.75 × 1.3 m | W/O To Garden |
| 5th Br | Lower | 2.5 × 4.78 m | |
| Br | Lower | 3.31 × 4.74 m | |
| Dining | Main | 4.01 × 3.97 m | |
| Dining | Lower | 6.1 × 4.74 m |
Request information
A REMAX Hallmark® representative will follow up with you.