
160 Vanderhoof Ave
Toronto, Ontario

Beds
1
Baths
1
Sqft
600
Type
Condo Apt
About this Property
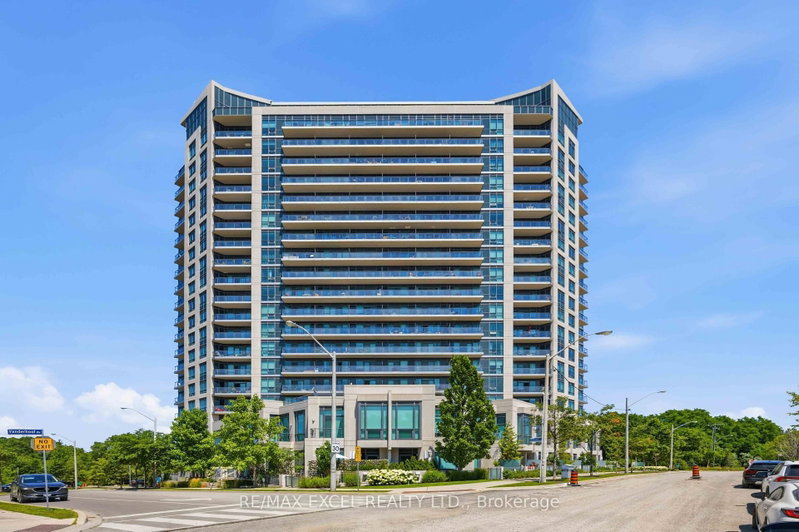
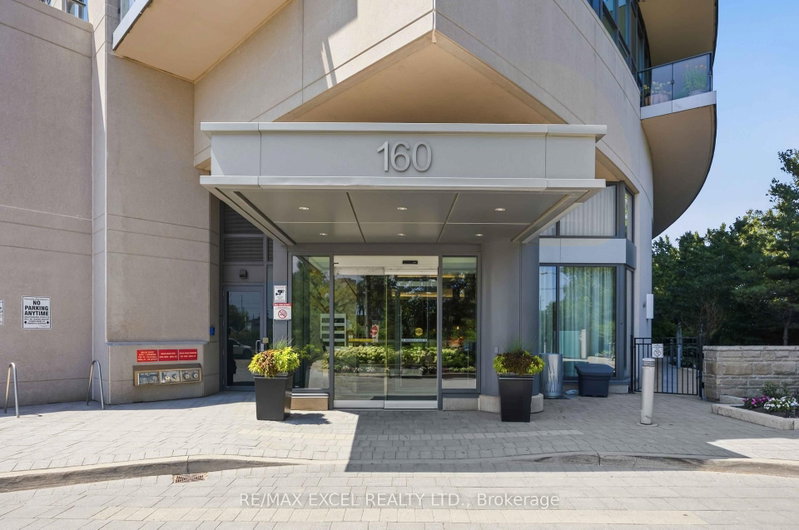
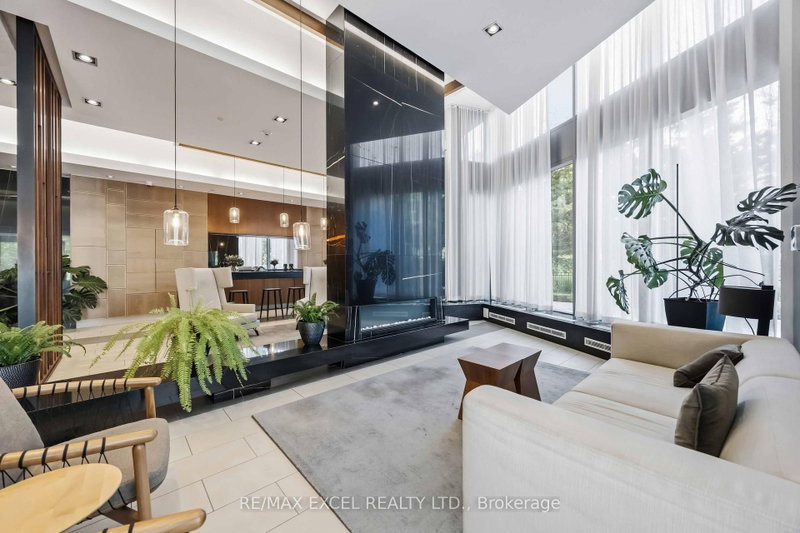
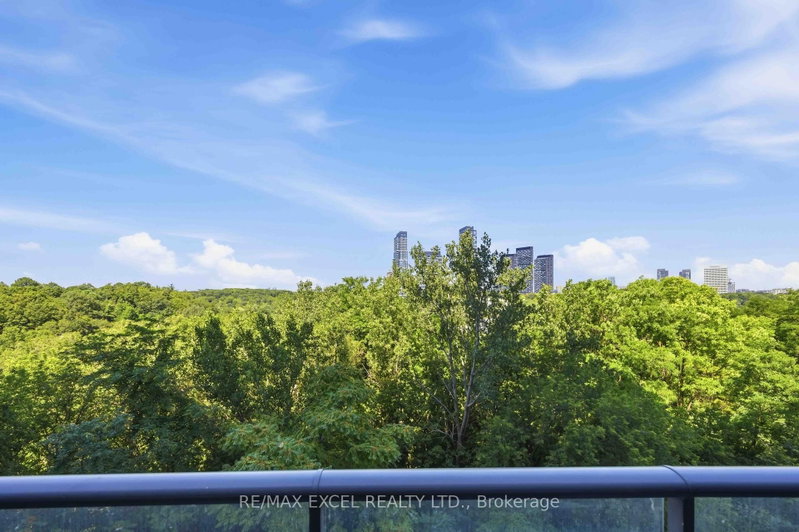
Living in Popular Leaside! Laird Rapid Transit Station nearby. This over 600 sq ft, bright 1-bedroom, 1-bath suite with an ensuite storage room features a private balcony with clear ravine views. It comes with parking and a storage locker. Located in a walkable neighborhood, it is steps from parks, cafes, groceries, and transit. You get easy access to the DVP for simple commuting. It features high 9-foot ceilings, large windows, and an open layout. The modern kitchen includes newer stainless steel appliances and granite counters, plus there is in-suite laundry. Amenities include a gym, pool, and rooftop patio. Enjoy a state-of-the-art gym, yoga room, indoor pool, sauna, party room, theater, and a rooftop terrace with BBQ. Complete with guest suites, visitor parking, and 24-hour security, this isn't just a home-it's a lifestyle. Excellent for first-time buyers or savvy investors. Newly renovated with new appliances. $$$ Value added for the future rapid transit-connect seamlessly to downtown Toronto via the upcoming Ontario Line and Eglinton Crosstown LRT.
Listing Details
- MLS #
- C13600794
- Board
- PROPTX
- Market
- ontario
- Property Type
- Condo Apt
- Style
- Apartment
- Garage
- Underground
- Garage Spaces
- 1
- Parking Spaces
- 1
- Basement
- None
- Heating
- Forced Air
- Cooling
- Central Air
- Annual Taxes
- $2,386/yr
- Maint. Fee
- $613/mo
- Listed By
- REMAX EXCEL REALTY LTD.
- Listed On
- July 24, 2026
Features & Extras
Extras
Newly renovated just over a year ago. New appliances: Fridge, range hood, B/I Dishwasher. Glass-top stove, White Washer & Dryer. All Existing Light Fixtures, One Parking and One Locker
Room Measurements
| Room | Level | Size | Features |
|---|---|---|---|
| Living | Flat | 4.63296 × 4.60248 m | Combined W/Dining, Laminate, O/Looks Ravine |
| Dining | Flat | 4.63296 × 4.60248 m | Combined W/Living, Laminate, O/Looks Ravine |
| Kitchen | Flat | 4.63296 × 4.60248 m | Open Concept, Laminate, Backsplash |
| Br | Flat | 3.32232 × 2.92608 m | Laminate, Large Closet, O/Looks Ravine |
| Study | Flat | 1.350264 × 0.911352 m |
Request information
A REMAX Hallmark® representative will follow up with you.