
1602 County 92 Rd
Springwater, Ontario




Beds
3
Baths
3
Sqft
2,500
Type
Detached
About this Property
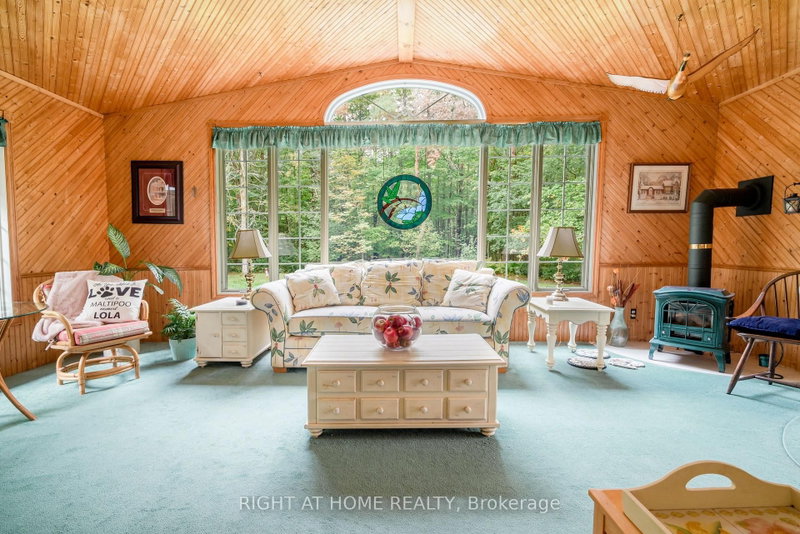
Oversized (860 Sq Ft) Garage with workshop (insulated) is great for 'at home biz'! Truly a sequestered country oasis on just under 3 acres with your own private forested trails! Spacious ranch bungalow has great potential for extended family with potential in-law suite. Large living room overlooks the private front yard/gardens. Separate family room features a cozy stone fireplace. Add to this an oversized four season sunroom living area (walkout to deck) that is perfect for large family gatherings and overlooks the back yard and forest. Large country kitchen features dining area with beautiful bay window views of the front gardens. Huge oversized garage is perfect for a home based business as it features plenty of parking space plus a separate workshop area (new roof). Pets and the little toddlers have their own fenced-in play yard here between the house and the garage. This lovely home is hardly seen from the road and enjoys an expansive drive/parking area for the RV or boat (save storage fees).
Listing Details
- MLS #
- S13846106
- Board
- PROPTX
- Market
- ontario
- Property Type
- Detached
- Style
- Bungalow
- Year Built
- 31-50
- Garage
- Detached
- Garage Spaces
- 2
- Parking Spaces
- 12
- Basement
- Crawl Space
- Heating
- Radiant
- Cooling
- None
- Pool
- None
- Lot Size
- 195.17 × 643.27 ft
- Annual Taxes
- $3,815/yr
- Listed By
- RIGHT AT HOME REALTY
- Listed On
- September 30, 2026
Features & Extras
Extras
Fridge, stove, dishwasher, washer, dryer, central vac, window coverings, garage door opener and fob, hot water tank, UV system
Room Measurements
| Room | Level | Size | Features |
|---|---|---|---|
| Living | Main | 3.66 × 6.4 m | Laminate, O/Looks Frontyard |
| Kitchen | Main | 6.1 × 6.83 m | Eat-In Kitchen, Bay Window |
| Family | Main | 3.8 × 6.55 m | Stone Fireplace, Laminate, W/O To Sunroom |
| Sunroom | Main | 4.34 × 6.4 m | Picture Window, W/O To Deck, Broadloom |
| Bathroom | Main | 3.05 × 2.5 m | 4 Pc Bath |
| Media/Ent | Main | 2.44 × 3.05 m | Laminate |
| Primary | Main | 4.27 × 4.8 m | B/I Closet, Broadloom, O/Looks Backyard |
| 2nd Br | Main | 3.54 × 5.18 m | Broadloom |
| 3rd Br | Main | 3.35 × 5.18 m | Broadloom |
| Den | Main | 3.05 × 4.34 m | O/Looks Backyard |
| Laundry | Main | 3.35 × 3.99 m | |
| Bathroom | Main | 1.3 × 3.05 m | 3 Pc Bath |
| Bathroom | Main | 1.3 × 1.37 m | 2 Pc Bath |
| Foyer | Main | 1.3 × 2.74 m | W/O To Porch |
Request information
A REMAX Hallmark® representative will follow up with you.
Similar homes nearby
More homes in Springwater- 78 Glenhuron DrSpringwater · $1,319,900 · 5 bd · 3 ba
- 35 Sweet Cicely StSpringwater · $959,000 · 4 bd · 4 ba
- 1935 Snow Valley RdSpringwater · $839,900 · 2 bd · 3 ba
- 60 Willow Landing RdSpringwater · $824,500 · 3 bd · 2 ba
- 1947 Vespra Valley RdSpringwater · $550,000 · 3 bd · 2 ba
- 2224 Rainbow Valley Rd WSpringwater · $4,500,000 · 4 bd · 3 ba