
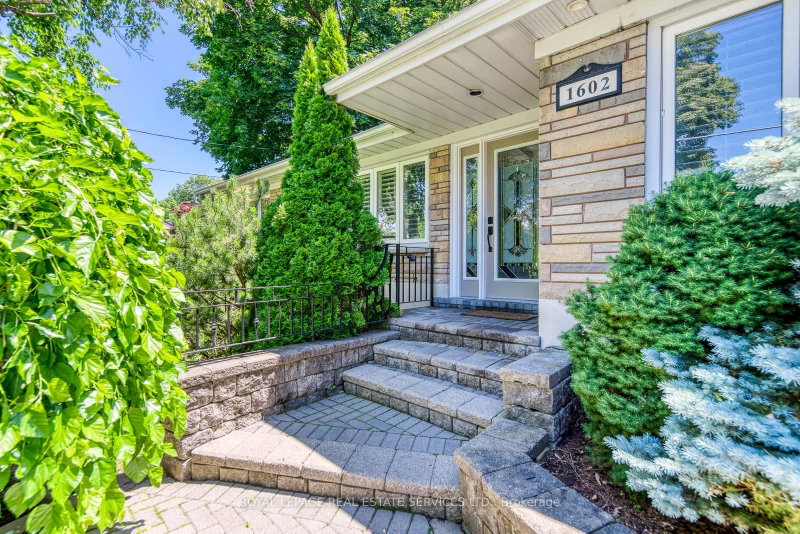
1602 Lincolnshire Blvd
Mississauga, Ontario
Beds
6
Baths
2
Sqft
1,100
Type
Detached
About this Property
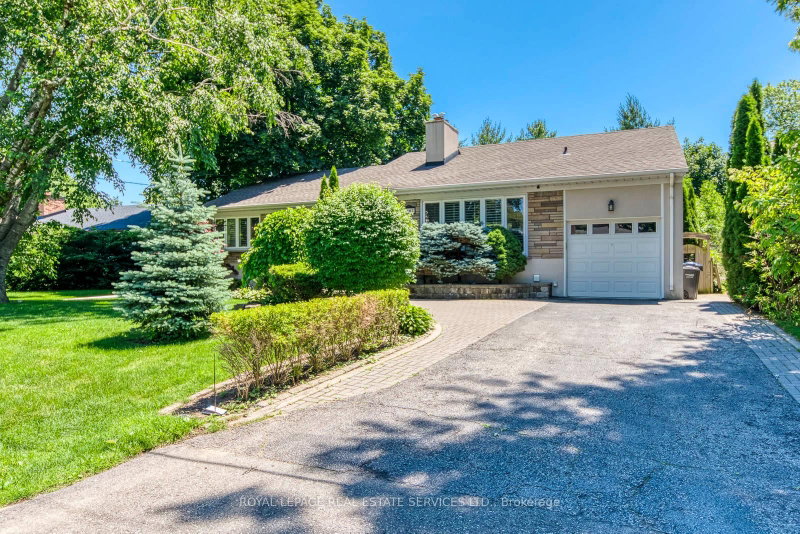
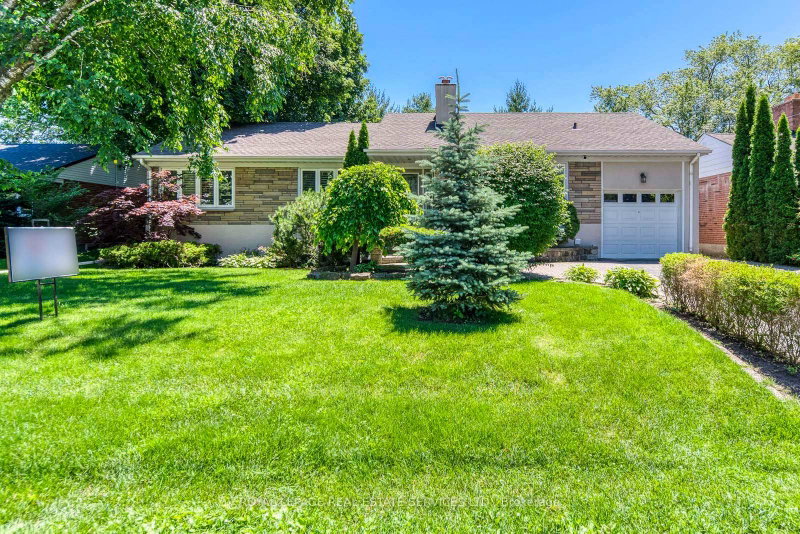
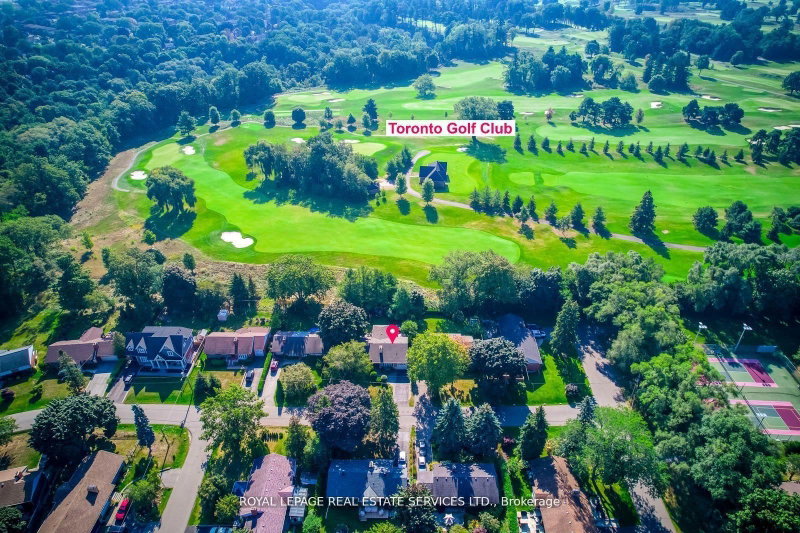
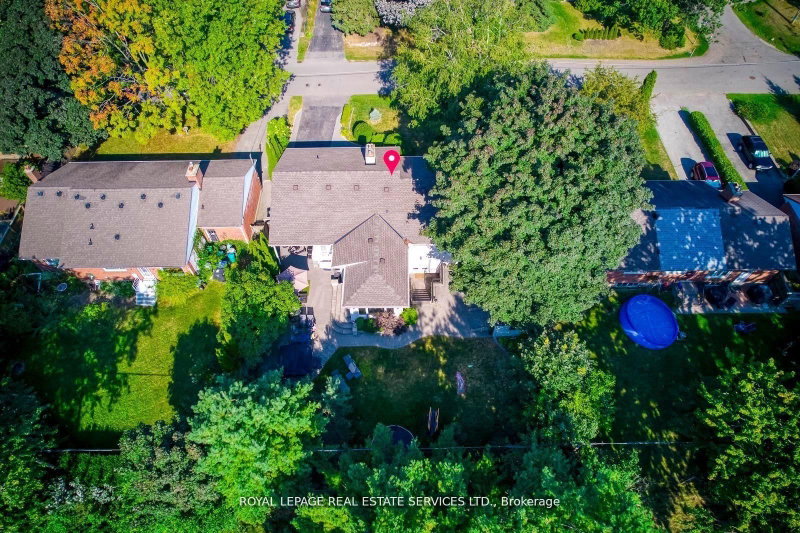
Rarely Available Raised Bungalow Backing Onto The Toronto Golf Club And Neighbouring Ron Searl Park. This Home Is An Entertainers' Delight With 2 Walk-Outs To The Garden With An Oversized Patio And Covered BBQ Sitting Area To Host Unforgettable Gatherings With Friends And Family. The Home Features Large Windows Allowing The Natural Light To Flood The Living Space, Creating A Warm And Inviting Atmosphere. Along With The Large Living/Dining Room Combo, It Has A Main Floor Family Room And Expansive Recreation Room On The Lower Level Which Features A Wet Bar, Gas Fireplace, And Walk-Out To The Yard. Easy Access to Major Hwys And Fast Commute To Downtown And Airport. Enjoy This Home As Presented With Possibility To Add On Or Build New In The Future
Listing Details
- MLS #
- W13730322
- Board
- PROPTX
- Market
- ontario
- Property Type
- Detached
- Style
- Bungalow-Raised
- Garage
- Attached
- Garage Spaces
- 1
- Parking Spaces
- 3
- Basement
- Fin W/O, Full
- Heating
- Forced Air
- Cooling
- Central Air
- Pool
- None
- Lot Size
- 70 × 110 ft
- Annual Taxes
- $9,005/yr
- Listed By
- ROYAL LEPAGE REAL ESTATE SERVICES LTD.
- Listed On
- September 1, 2026
Features & Extras
Extras
Fridge, Stove, Dishwasher, Washer, Dryer, All ELF'S and Existing Window Coverings
Room Measurements
| Room | Level | Size | Features |
|---|---|---|---|
| Living | Ground | 3.97 × 9.1 m | hardwood floor, Picture Window, Gas Fireplace |
| Dining | Ground | 0.0 × 0.0 m | hardwood floor, Large Window, Combined W/Living |
| Family | Ground | 3.3 × 4.3 m | hardwood floor, W/O To Patio, Picture Window |
| Kitchen | Ground | 2.72 × 5.0 m | hardwood floor, Galley Kitchen, Granite Counter |
| Primary | Ground | 3.35 × 4.21 m | hardwood floor, W/I Closet, Large Window |
| 2nd Br | Ground | 3.2 × 4.01 m | hardwood floor, Closet, Combined W/Br |
| 3rd Br | Ground | 3.05 × 3.05 m | hardwood floor, Closet, Large Window |
| Rec | Lower | 6.45 × 7.5 m | W/O To Yard, Gas Fireplace, Wet Bar |
| 4th Br | Lower | 3.6 × 3.8 m | Parquet Floor, Above Grade Window, Double Closet |
| 5th Br | Lower | 3.75 × 3.84 m | Parquet Floor, Above Grade Window, Double Closet |
| Br | Lower | 3.01 × 3.6 m | Parquet Floor, Above Grade Window, Double Closet |
| Laundry | Lower | 3.5 × 3.58 m | Ceramic Floor, Closet |
Request information
A REMAX Hallmark® representative will follow up with you.