
1607 Ewald Rd
Mississauga, Ontario




Beds
4
Baths
2
Sqft
1,100
Type
Detached
About this Property
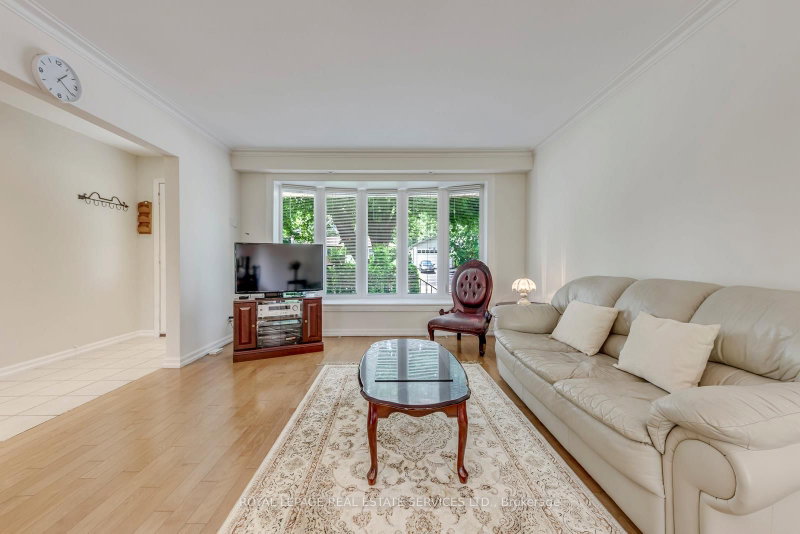
Move In Ready! Welcome To This Lovingly And Well Maintained All Brick Bungalow In The Family Neighbourhood Of Mineola, With 2,394 Sq Ft Of Carpet Free Finished Space Plenty Of Room For The Whole Family. Large Fully Fenced Private Backyard, Beautifully Landscaped And Cared For, With Herbs And Pollinator Garden, Assored Fruit Trees, Shrubs And Perennials, Main Floor Is Open Concept Liv/Din With A Walk-out To The Rear Yard. Kitchen Has Granite Counters B/I Dishwasher And Microwave And Pot Lights. 3 Good Sized Bedrooms And A Reno 4pc Bathroom Complete The Main Level. Spacious Lower Level With High Ceilings And A Separate Entrance, Opportunity For In-law Suite. Rough-in For A Kitchen. Close To Good Schools And New Rec Centre, Golf Course, Port Credit, Front Yard Sprinkler System, Central Vac, Hwt Is Owned. Qew, Airport And Go Transit Easy Access. New (2026) Furnace And AC Units. Large 60ft Frontage For Future Opportunities!
Listing Details
- MLS #
- W13802398
- Board
- PROPTX
- Market
- ontario
- Property Type
- Detached
- Style
- Bungalow
- Year Built
- 51-99
- Garage
- Built-In
- Garage Spaces
- 1
- Parking Spaces
- 6
- Basement
- Fin W/O, Sep Entrance
- Heating
- Forced Air
- Cooling
- Central Air
- Pool
- None
- Lot Size
- 60 × 125 ft
- Annual Taxes
- $8,040/yr
- Listed By
- ROYAL LEPAGE REAL ESTATE SERVICES LTD.
- Listed On
- September 18, 2026
Features & Extras
Extras
FRIDGE, STOUE, BI DISHWASHER, WASHER +DRYER AC + FURNACE, CUAC + EGUIPMET, GDO + REMOTE FRONT YARD SPRINKLR SYSTEM, ALL ELFS & WINDOW COVERINGS
Room Measurements
| Room | Level | Size | Features |
|---|---|---|---|
| Kitchen | Ground | 3.1 × 3.4 m | Renovated, Halogen Lighting, Granite Counter |
| 3rd Br | Ground | 3.0 × 3.53 m | hardwood floor, Bay Window, O/Looks Backyard |
| Rec | Lower | 3.6 × 7.9 m | Parquet Floor, Halogen Lighting, French Doors |
| Primary | Ground | 3.4 × 4.18 m | hardwood floor, Window, Closet |
| 2nd Br | Ground | 3.16 × 3.0 m | hardwood floor, Window, Closet |
| Dining | Ground | 2.6 × 3.55 m | hardwood floor, Open Concept, W/O To Deck |
| Living | Ground | 3.8 × 4.53 m | hardwood floor, Bow Window, Combined W/Dining |
| Games | Lower | 4.63 × 5.7 m | Laminate, 3 Pc Bath |
Request information
A REMAX Hallmark® representative will follow up with you.