
161 Forest Harbour Pkwy
Tay, Ontario



Beds
4
Baths
3
Sqft
1,100
Type
Detached
About this Property
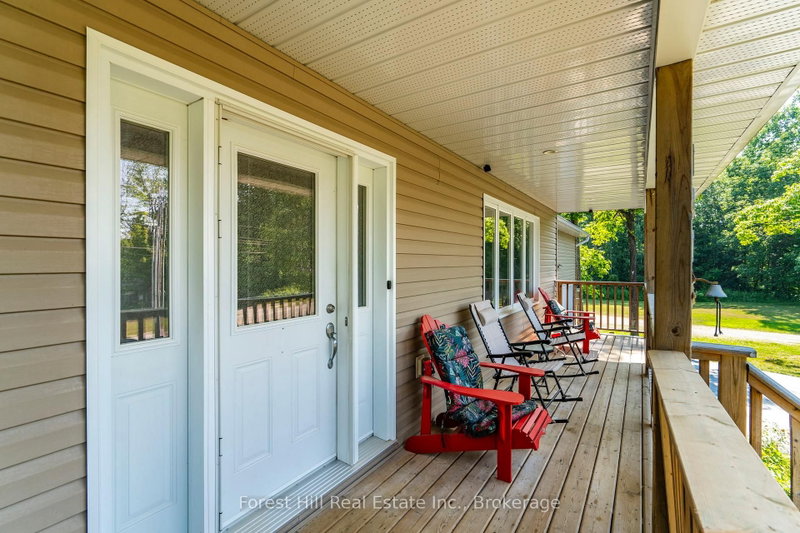
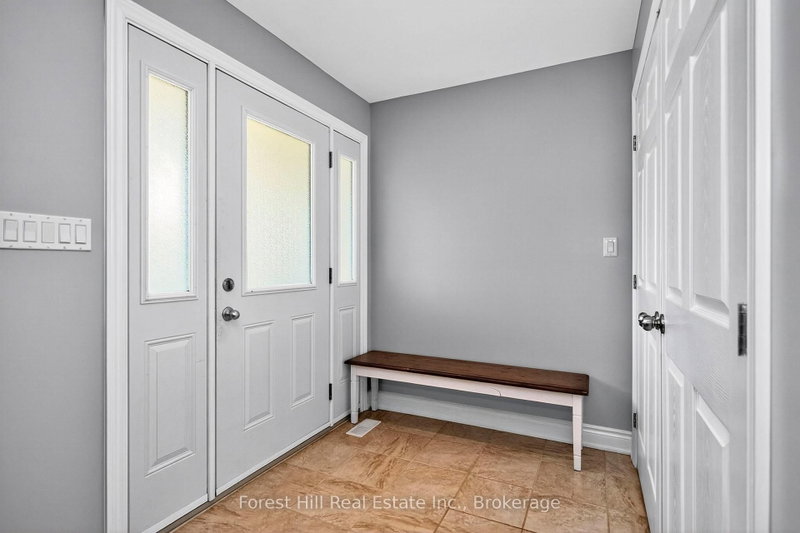
There is a lot of house here for the money! Set on a large lot in the quiet Forest Harbour community, this 4 bedroom, 3 bathroom home offers approximately 2,800 sq. ft. of living space including a finished basement completed in 2025. With a double garage and parking for six more vehicles, there is plenty of room for family, guests, toys and everyday life. The location gives you the quieter Georgian Bay lifestyle without feeling disconnected. Forest Harbour Park, Georgian Bay access and the Tay Trail system are nearby, while Highway 400 is approximately five minutes away. Barrie and Orillia are both within an easy drive, and the GTA is under 90 minutes away. Inside, there is space to spread out, work from home, entertain or simply settle in. Forced air heating, central air conditioning and included appliances make this a practical year round home with plenty of potential to make it your own. The seller has priced the property with one goal in mind: getting it sold. If you have been watching this home, waiting for the right opportunity, or looking for serious value in the area, now is the time to take another look. Bring your ideas. Bring your offer. This home is ready for its next owner.
Listing Details
- MLS #
- S12905816
- Board
- PROPTX
- Market
- ontario
- Property Type
- Detached
- Style
- Bungalow-Raised
- Garage
- Attached
- Garage Spaces
- 2
- Parking Spaces
- 8
- Basement
- Sep Entrance, Full
- Heating
- Forced Air
- Cooling
- Central Air
- Pool
- None
- Lot Size
- 30.22 × 53.18 ft
- Annual Taxes
- $3,926/yr
- Listed By
- Forest Hill Real Estate Inc.
- Listed On
- March 20, 2026
Features & Extras
Extras
Fridge, Microwave, Dishwasher, Oven/Stove, Washer, Dryer, Woodstove, Window Coverings
Room Measurements
| Room | Level | Size | Features |
|---|---|---|---|
| Living | Main | 5.81 × 4.77 m | |
| Kitchen | Main | 3.31 × 3.47 m | |
| Dining | Main | 3.31 × 3.47 m | |
| Br | Main | 3.15 × 3.63 m | |
| 2nd Br | Main | 3.64 × 3.35 m | |
| Other | Main | 1.36 × 2.3 m | |
| Bathroom | Main | 1.88 × 2.26 m | 3 Pc Ensuite |
| Bathroom | Main | 1.51 × 2.56 m | 4 Pc Bath |
| 3rd Br | Lower | 3.64 × 2.73 m | |
| 4th Br | Lower | 3.79 × 3.76 m | |
| Bathroom | Lower | 2.73 × 1.5 m | 3 Pc Bath |
| Rec | Lower | 5.76 × 6.42 m | |
| Laundry | Lower | 4.1 × 1.7 m | |
| Other | Ground | 7.15 × 7.57 m |
Request information
A REMAX Hallmark® representative will follow up with you.