
161 Roehampton Ave
Toronto, Ontario


Beds
2
Baths
2
Sqft
700
Type
Condo Apt
About this Property
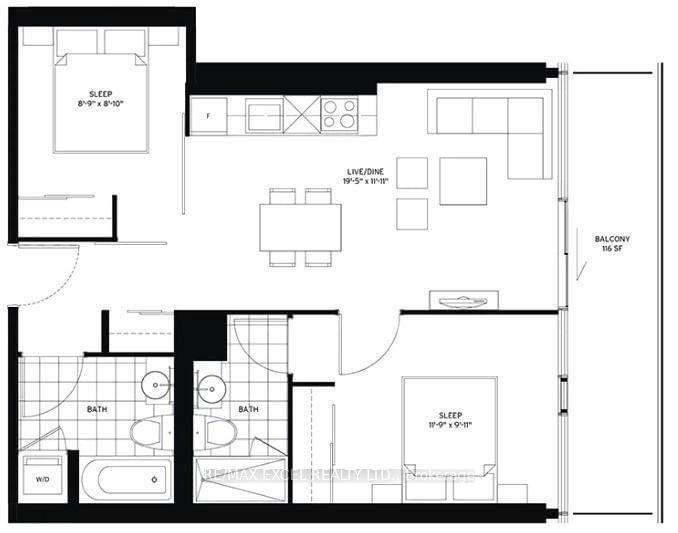
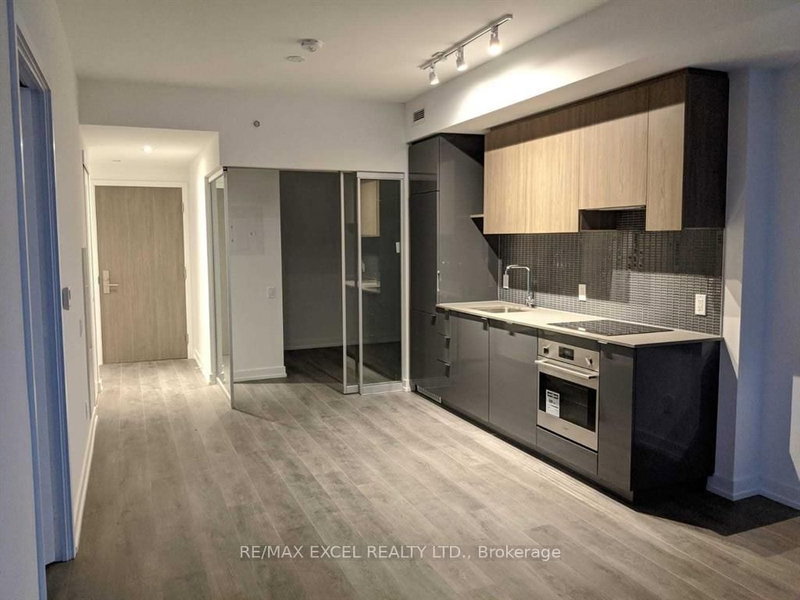
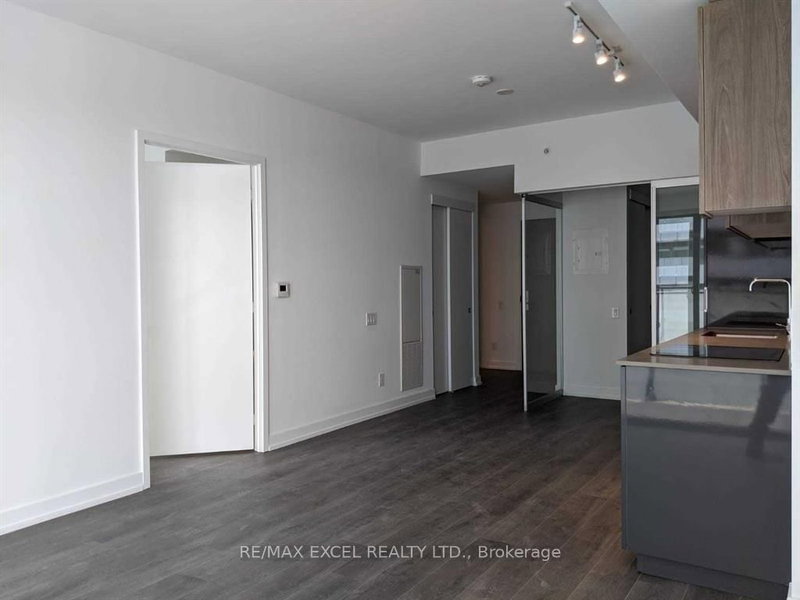
Welcome to this bright and beautiful 2-bedroom, 2-bathroom condo in the heart of Yonge & Eglinton. Featuring a functional open-concept layout, 9-foot smooth ceilings, floor-to-ceiling windows, stylish, modern living with abundant natural light. The contemporary kitchen showcases quartz countertops, integrated appliances, and ample storage, while the spacious primary bedroom includes a private ensuite. Enjoy resort-style amenities including a 24-hour concierge, fitness centre, infinity pool, spa, hot tub, rooftop terrace with BBQs and fire pit, golf simulator, party room, guest suites, and more. Unbeatable location just steps to the subway, Eglinton Crosstown LRT, parks, restaurants, cafés, shopping, Cineplex, Metro, Loblaws, and everyday conveniences. Experience luxury, comfort, and exceptional walkability in one of Toronto's most sought-after neighbourhoods.
Listing Details
- MLS #
- C13736408
- Board
- PROPTX
- Market
- ontario
- Property Type
- Condo Apt
- Style
- Apartment
- Garage
- None
- Basement
- None
- Heating
- Forced Air
- Cooling
- Central Air
- Listed By
- REMAX EXCEL REALTY LTD.
- Listed On
- September 2, 2026
Features & Extras
Extras
Built-In Fridge/Freezer, Built-In Oven & Dishwasher, Glass Stove-Top, Stacked Washer/Dryer, All Elf's, Window Coverings,1 Locker. Tnt Pays Own Utilities And Insurance.
Room Measurements
| Room | Level | Size | Features |
|---|---|---|---|
| Living | Flat | 3.63 × 5.92 m | Combined W/Dining, W/O To Balcony |
| Dining | Flat | 3.63 × 5.92 m | Combined W/Living |
| Kitchen | Flat | 3.63 × 5.92 m | Quartz Counter, Open Concept |
| Primary | Flat | 3.02 × 3.58 m | 3 Pc Ensuite, Window Flr to Ceil |
| Br | Flat | 2.6 × 2.67 m | Closet, Glass Doors |
| Bathroom | Flat | 1.0 × 1.0 m | 3 Pc Ensuite |
| Bathroom | Flat | 1.0 × 1.0 m | 4 Pc Bath |
Request information
A REMAX Hallmark® representative will follow up with you.