
161 Roehampton Ave
Toronto, Ontario



Beds
2
Baths
1
Sqft
500
Type
Condo Apt
About this Property
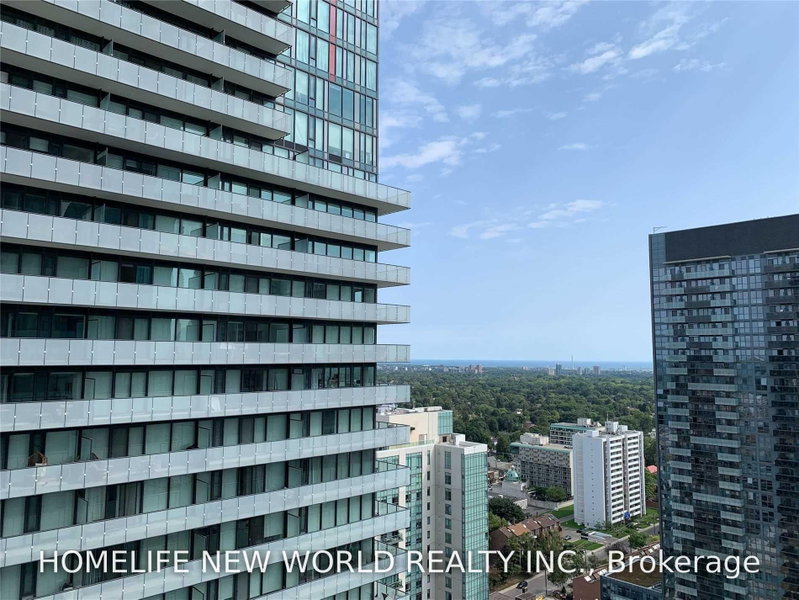
Fabulous 1Bedroom +Den Condo Apartment In Midtown Toronto At Yonge & Eglinton, With Beautiful View Of The City Lights. Bright Kitchen And Living Room Windows. Light-Filled Bedroom With W/O To Large Balcony. Upgraded professionally painted ceiling (Smooth).Functional layout. Built-In Appliances; Quartz Countertop. The building has beautiful outdoor swimming pool on 19th floor. Few Steps To Subway, Restaurants And Shopping. Incredible Amenities Include An Infinity Outdoor Pool, Hot Tub, Steam Room, Spa, BBQs, Gym, And Party Room
Listing Details
- MLS #
- C13822360
- Board
- PROPTX
- Market
- ontario
- Property Type
- Condo Apt
- Style
- Apartment
- Year Built
- New
- Garage
- Underground
- Basement
- None
- Heating
- Forced Air
- Cooling
- Central Air
- Listed By
- HOMELIFE NEW WORLD REALTY INC.
- Listed On
- September 24, 2026
Features & Extras
Extras
Built-in: Fridge, Oven, Cook-top Stove, Hood Fan, Dishwasher. Washer & Dryer. All Electrical Light Fixtures and Window Coverings
Room Measurements
| Room | Level | Size | Features |
|---|---|---|---|
| Living | Main | 3.99 × 4.3 m | Laminate, Combined W/Dining, W/O To Balcony |
| Dining | Main | 3.99 × 4.3 m | Laminate, Combined W/Living, Window Flr to Ceil |
| Kitchen | Main | 4.99 × 5.25 m | Laminate, B/I Appliances, Quartz Counter |
| Primary | Main | 2.47 × 4.08 m | Laminate, Combined W/Living, Window Flr to Ceil |
| Den | Main | 1.78 × 1.75 m | Laminate, Sliding Doors, Pot Lights |
| Foyer | Main | 2.05 × 1.59 m | Laminate |
Request information
A REMAX Hallmark® representative will follow up with you.