
161 Sellers Ave
Toronto, Ontario


Beds
3
Baths
2
Sqft
1,100
Type
Semi-Detached
About this Property
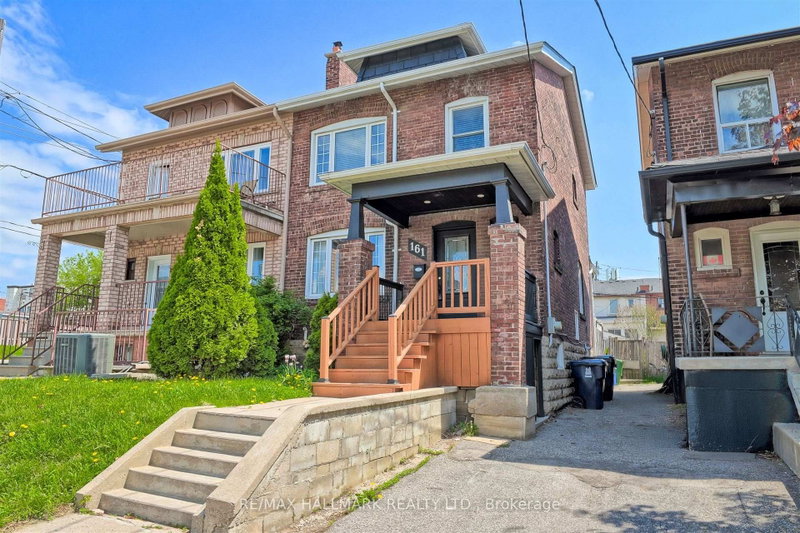
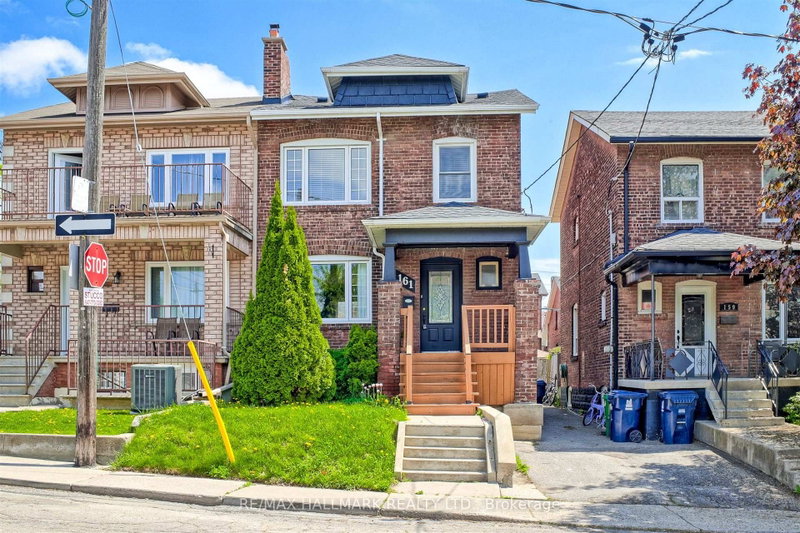
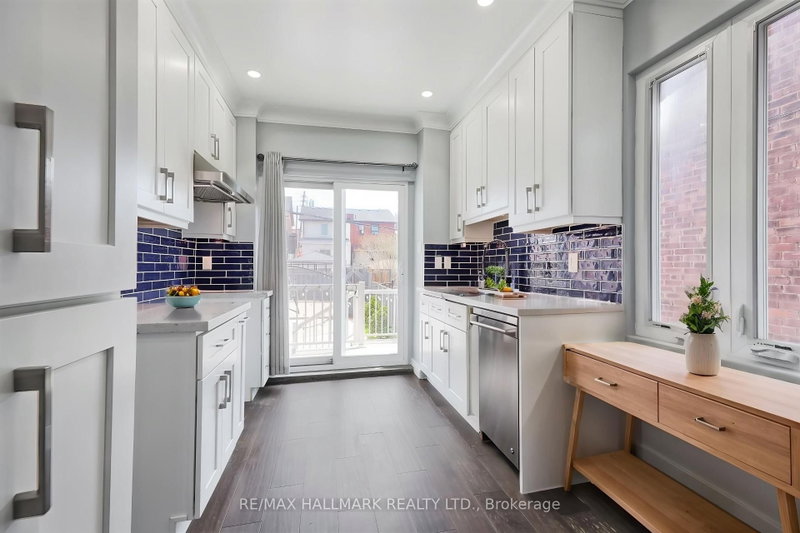
Charming & Updated Semi in the Heart of Caledonia-Fairbank. Step into this updated 3-bedroom semi-detached home nestled in one of Toronto's most vibrant and sought-after neighbourhoods. The main floor features a bright, open-concept layout with a custom kitchen, complete with soft-close cabinetry and granite countertops. Walk out to a covered porch and a spacious backyard perfect for relaxing or entertaining. Thoughtful upgrades include new main floor flooring and pot lights, a new electrical panel with complete rewiring, central air, and a recently replaced roof. Laneway access offers secure gated parking for two vehicles and laneway suite potential. The finished basement adds even more space with a second kitchen, recreation room, 3-piece bathroom, large laundry area, and extra storage ideal for extended family or rental possibilities. Enjoy the unbeatable lifestyle this location offers: walk to St. Clair streetcar, Earlscourt & Fairbank Parks, recreation centres, an outdoor pool, ice rink, and a fantastic variety of shops, cafes, and restaurants. Great opportunity
Listing Details
- MLS #
- W13778732
- Board
- PROPTX
- Market
- ontario
- Property Type
- Semi-Detached
- Style
- 2-Storey
- Garage
- None
- Parking Spaces
- 2
- Basement
- Finished
- Heating
- Forced Air
- Cooling
- Central Air
- Pool
- None
- Lot Size
- 23.5 × 100 ft
- Annual Taxes
- $4,184/yr
- Listed By
- REMAX HALLMARK REALTY LTD.
- Listed On
- September 12, 2026
Features & Extras
Extras
AS PER SCHEDULE "B"
Room Measurements
| Room | Level | Size | Features |
|---|---|---|---|
| Living | Main | 3.27 × 5.94 m | hardwood floor, Pot Lights, Combined W/Dining |
| Dining | Main | 3.28 × 3.78 m | hardwood floor, Pot Lights, Open Concept |
| Kitchen | Main | 2.64 × 3.78 m | hardwood floor, Granite Counter, W/O To Yard |
| Br | 2nd | 2.61 × 3.83 m | Laminate, Closet, O/Looks Frontyard |
| 2nd Br | 2nd | 3.47 × 3.45 m | Laminate, Closet, O/Looks Backyard |
| 3rd Br | 2nd | 2.28 × 2.84 m | Laminate, Closet, Window |
| Bathroom | 2nd | 1.75 × 2.05 m | Tile Floor, 4 Pc Bath |
| Rec | Bsmt | 3.4 × 3.99 m | Tile Floor, Open Concept, Pot Lights |
| Kitchen | Bsmt | 2.71 × 3.32 m | Tile Floor, Open Concept, Window |
| Bathroom | Bsmt | 1.54 × 2.64 m | Tile Floor, 3 Pc Bath |
Chris Kelos
REMAX Hallmark®
REMAX HALLMARK REALTY LTD.