
161 University Ave
Belleville, Ontario

Beds
3
Baths
1
Sqft
700
Type
Detached
About this Property
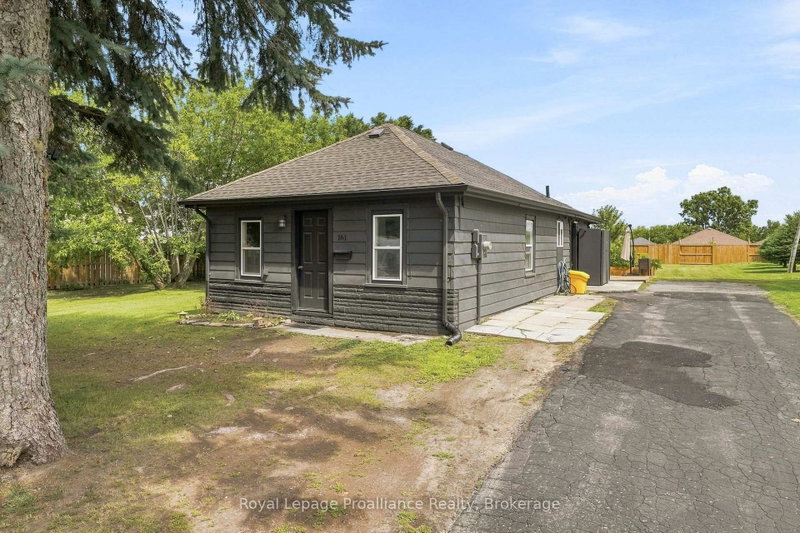
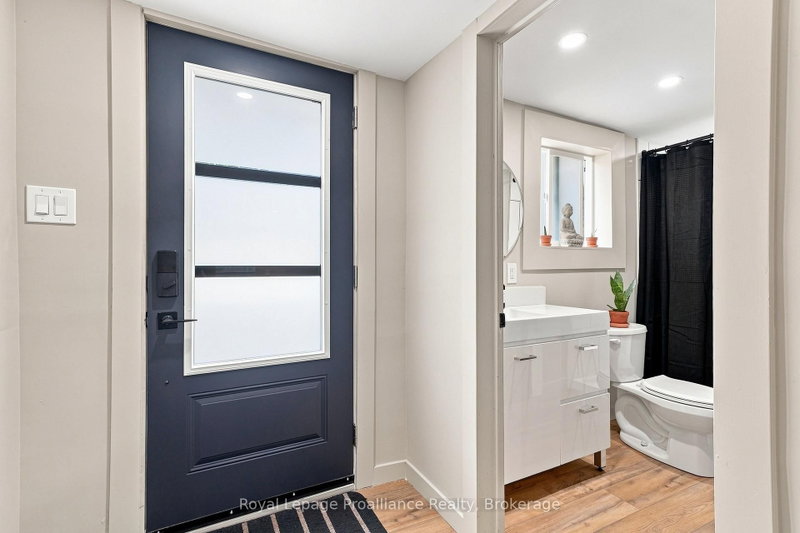
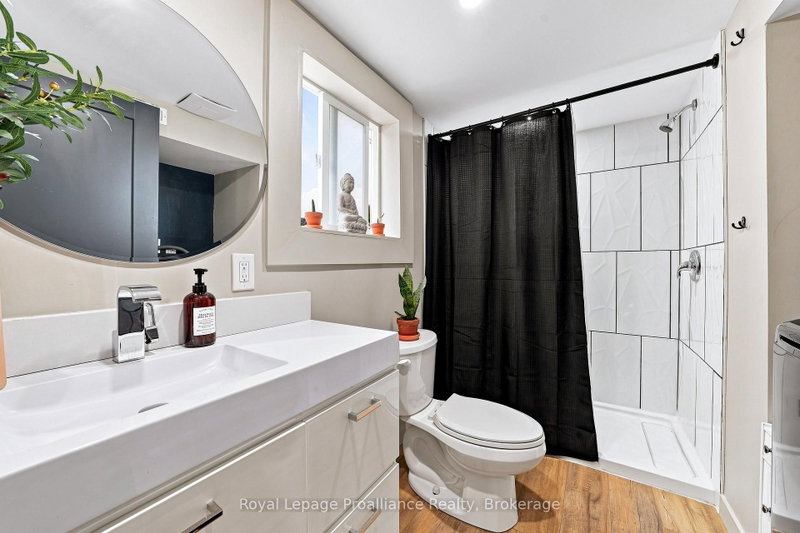
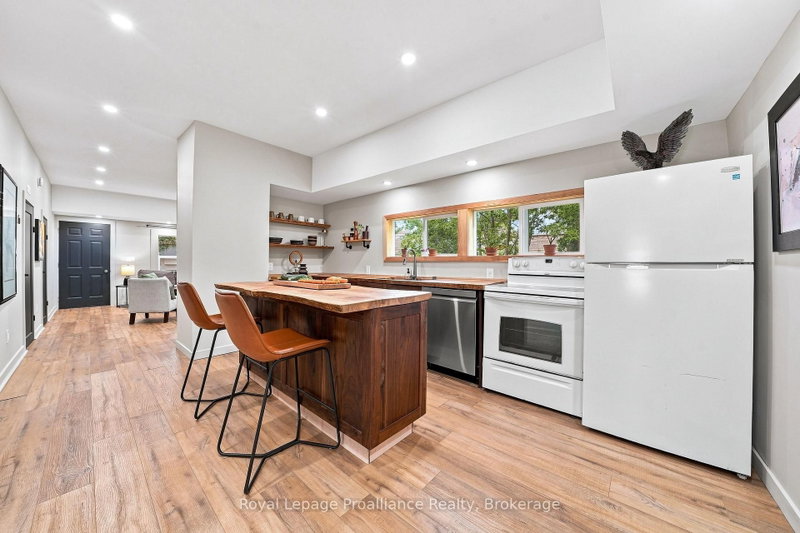
Welcome to a beautifully updated bungalow offering comfortable one-floor living with an impressive amount of outdoor space. Inside, the home has been thoughtfully refreshed with character and warmth throughout, featuring live-edge ash countertops, mahogany cabinetry, and a welcoming layout with three bedrooms and one bathroom. The oversized yard provides an excellent extension of the living space, with a deck overlooking raised garden boxes, a new shed for additional storage, and plenty of room to enjoy the outdoors. The four-car driveway provides ample parking, while the fully permitted and legal auxiliary building offers exceptional versatility for a workshop, hobby space, or additional storage. Ideally located close to a children's park, pickleball courts, the local Sports & Recreation Centre, shopping, and Highway 401, making it easy to enjoy both everyday conveniences and recreational amenities. With its updated interior, practical one-floor layout, generous yard, and versatile outdoor spaces, this home offers a great combination of comfort, convenience, and opportunity.
Listing Details
- MLS #
- X13715708
- Board
- PROPTX
- Market
- ontario
- Property Type
- Detached
- Style
- Bungalow
- Garage
- None
- Parking Spaces
- 4
- Basement
- None
- Heating
- Forced Air
- Cooling
- Central Air
- Pool
- None
- Lot Size
- 77.38 × 136 ft
- Annual Taxes
- $2,294/yr
- Listed By
- Royal LePage ProAlliance Realty
- Listed On
- August 26, 2026
Features & Extras
Extras
Stove, fridge, washer, dryer, hot water on demand (owned), dishwasher. Negotiable: Muskoka chairs x 4, riding lawnmower, patio furniture, BBQ, 2 large patio umbrella's
Room Measurements
| Room | Level | Size | Features |
|---|---|---|---|
| Kitchen | Main | 3.54 × 4.97 m | |
| Bathroom | Main | 2.27 × 2.78 m | 3 Pc Bath |
| Primary | Main | 4.05 × 2.58 m | |
| Utility | Main | 1.63 × 2.59 m | |
| Living | Main | 3.45 × 6.15 m | |
| 2nd Br | Main | 2.32 × 2.45 m | |
| 3rd Br | Main | 2.28 × 3.3 m |
Request information
A REMAX Hallmark® representative will follow up with you.