
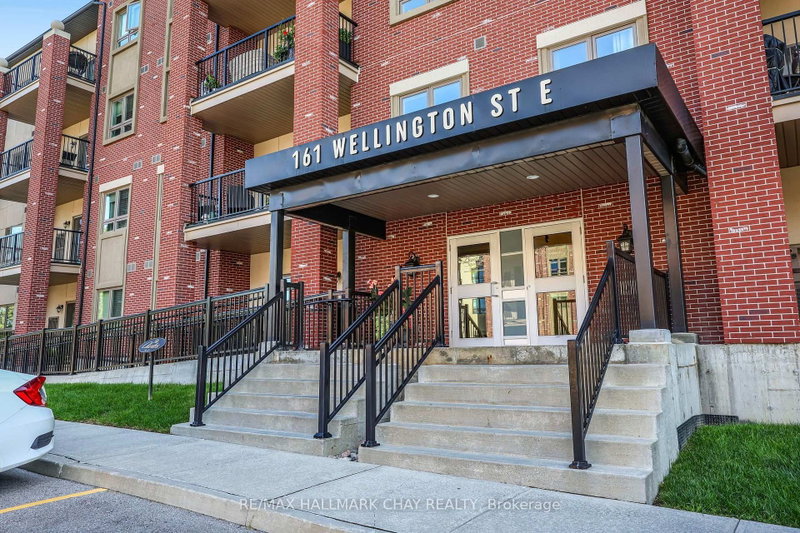
161 WELLINGTON St E
New Tecumseth, Ontario

Beds
2
Baths
2
Sqft
1,000
Type
Condo Apt
About this Property
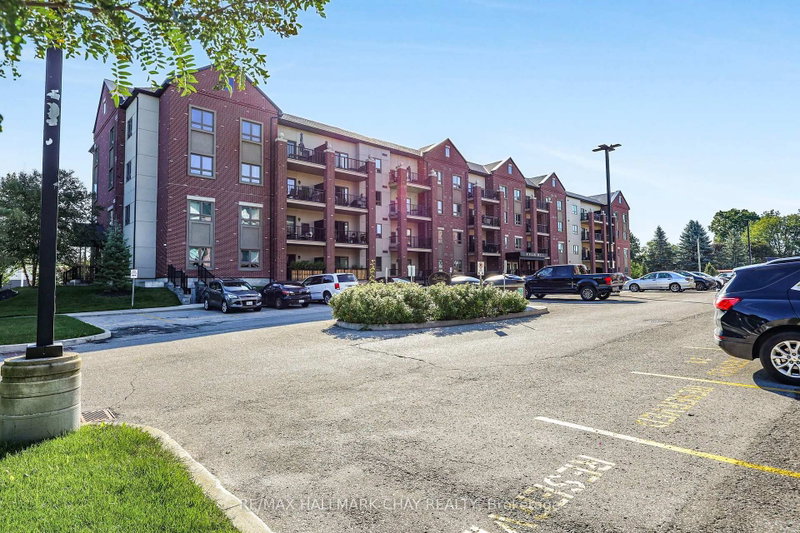
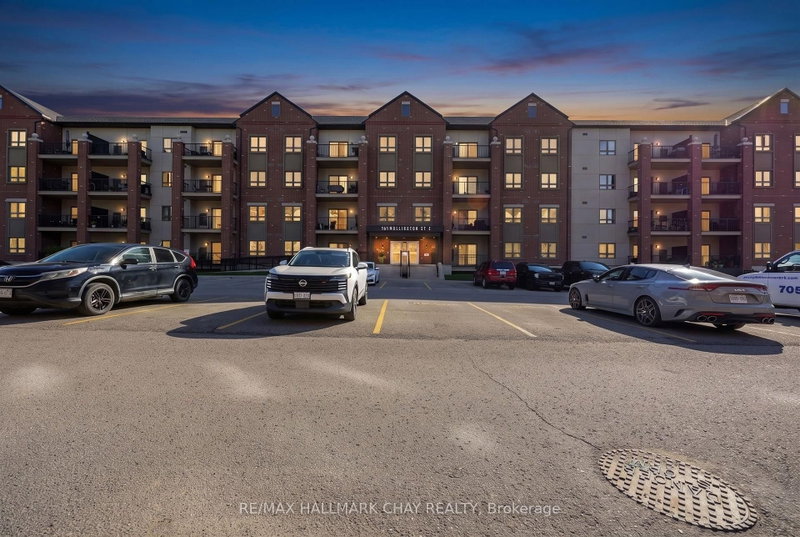
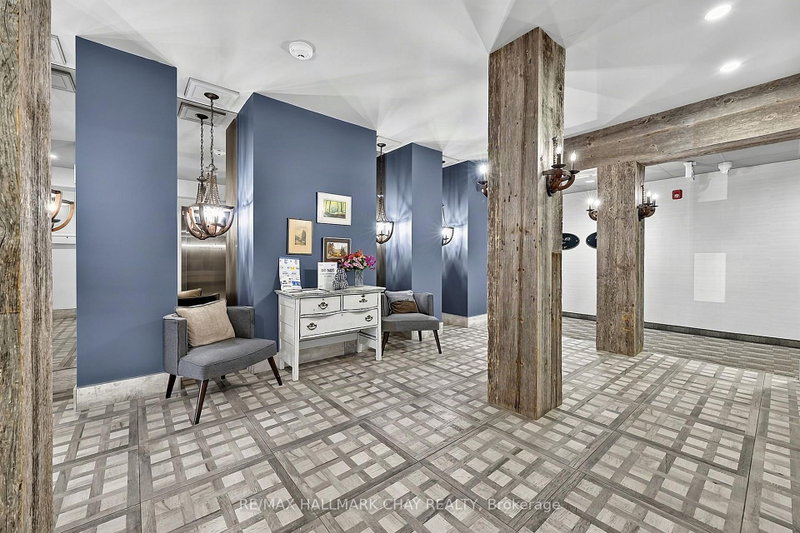
Welcome to "The Charles," where stylish, carefree condo living meets comfort and convenience! This bright and beautifully maintained second-floor condo offers a spacious open-concept layout, generous room sizes, and a sought-after split-bedroom design providing excellent privacy.The carpet-free interior features laminate flooring throughout and a beautifully appointed kitchen with granite countertops, stainless steel appliances, and reverse osmosis water filtration. The kitchen opens seamlessly to the dining and living areas, creating a warm and inviting space for everyday living and entertaining. Step through the living room onto your private balcony-the perfect spot for morning coffee or unwinding at the end of the day.The generously sized primary suite is a true retreat, offering plenty of natural light, a private four-piece ensuite with a double vanity, shower, and toilet, and an exceptionally large walk-in closet. The spacious second bedroom is located at the opposite end of the condo, conveniently situated near the main four-piece bathroom and in-suite laundry, creating a wonderful sense of separation and privacy.Enjoy two parking spaces, one outdoor and one underground, plus a storage locker.Built in 2018, The Charles offers modern construction and low-maintenance living in a fantastic location, close to shopping, restaurants, the hospital, and all the amenities Alliston has to offer. Immediate possession is available-simply move in, settle in, and enjoy!
Listing Details
- MLS #
- N13775898
- Board
- PROPTX
- Market
- ontario
- Property Type
- Condo Apt
- Style
- Apartment
- Year Built
- 6-10
- Garage
- Other
- Garage Spaces
- 1
- Parking Spaces
- 2
- Basement
- None
- Heating
- Forced Air
- Cooling
- Central Air
- Annual Taxes
- $4,939/yr
- Maint. Fee
- $569/mo
- Listed By
- REMAX HALLMARK CHAY REALTY
- Listed On
- September 12, 2026
Features & Extras
Extras
Fridge, Stove, Dishwasher, Stacking Washer/Dryer Unit, 2 x Fobs, 2 x Garage Door Openers. (All as is, seller has not lived in unit)
Room Measurements
| Room | Level | Size | Features |
|---|---|---|---|
| Kitchen | Main | 2.64 × 2.97 m | Granite Counter, Laminate, Stainless Steel Appl |
| Living | Main | 3.94 × 5.79 m | Balcony, Laminate, W/O To Balcony |
| Dining | Main | 2.59 × 2.82 m | Open Concept, Open Concept, Laminate |
| Primary | Main | 3.17 × 6.12 m | Ensuite Bath, Laminate, W/I Closet |
| Bathroom | Main | 0.0 × 0.0 m | 4 Pc Ensuite, Tile Floor |
| 2nd Br | Main | 3.58 × 5.49 m | Laminate, Laminate |
| Bathroom | Main | 0.0 × 0.0 m | 4 Pc Bath, Tile Floor |
April Kummer
REMAX Hallmark®
REMAX HALLMARK CHAY REALTY