
16131 TELEPHONE Rd
Brighton, Ontario


Beds
4
Baths
4
Sqft
1,500
Type
Detached
About this Property
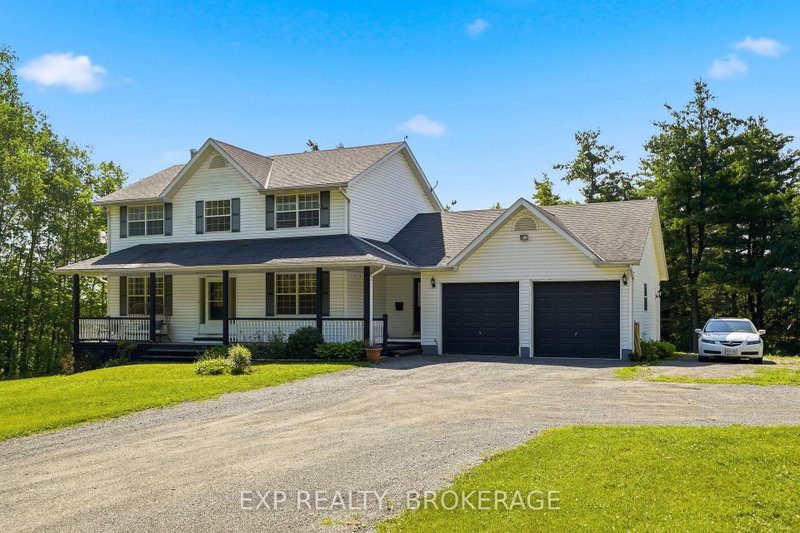
Set on 1.1 acres in a quiet country setting, this beautifully maintained two-storey home has everything you've been looking for: space, privacy, and plenty of room for everyday living and entertaining. The main level is inviting, bright, and comfortable. The spacious kitchen, separate dining room, living room with fireplace and walkout to the rear deck, large front office, powder room, main floor laundry and direct access to the double garage provide a practical layout for everyday living. Upstairs, the spacious primary bedroom has a walk-in closet and four-piece ensuite. There are also two additional bedrooms and a second full bathroom. The finished lower level adds even more living space with a fourth bedroom, family room and an exceptionally large bathroom. It's well suited for guests, teenagers or extended family. Outside, the property is just as inviting. Level, landscaped grounds surround the home, with a covered front porch and a multi-level rear deck featuring pergolas and integrated lighting that create a great setting for relaxing or entertaining. Located just minutes from Brighton and 401 access, the property is also close to Presqu'ileProvincial Park's sandy beaches, golfing at Timber Ridge, and wineries of Prince Edward County.
Listing Details
- MLS #
- X14030062
- Board
- PROPTX
- Market
- ontario
- Property Type
- Detached
- Style
- 2-Storey
- Year Built
- 16-30
- Garage
- Attached
- Garage Spaces
- 2
- Parking Spaces
- 10
- Basement
- Full, Finished
- Heating
- Forced Air
- Cooling
- Central Air
- Pool
- None
- Annual Taxes
- $4,761/yr
- Listed By
- EXP REALTY, BROKERAGE
- Listed On
- October 14, 2026
Features & Extras
Extras
Refrigerator and stove in kitchen. Washer and dryer in laundry. Electric fireplace in livingroom.
Request information
A REMAX Hallmark® representative will follow up with you.