
16167 Mclaughlin Rd
Caledon, Ontario



Beds
4
Baths
4
Sqft
3,000
Type
Detached
About this Property
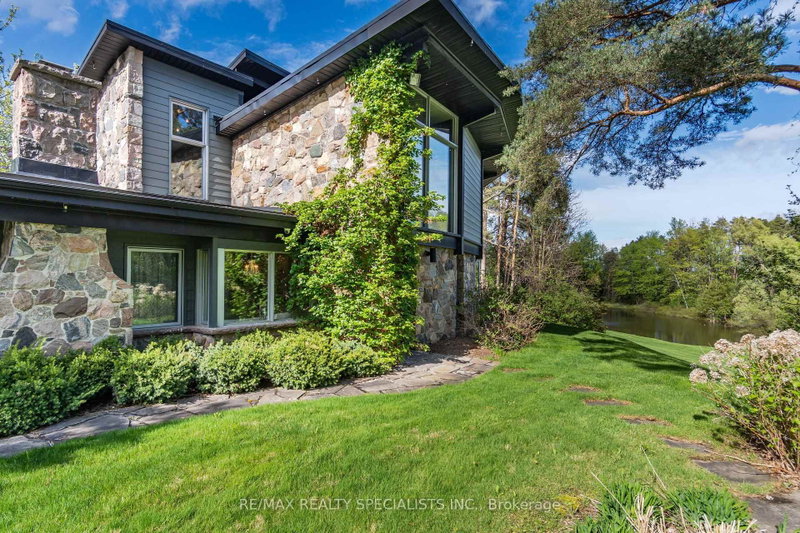
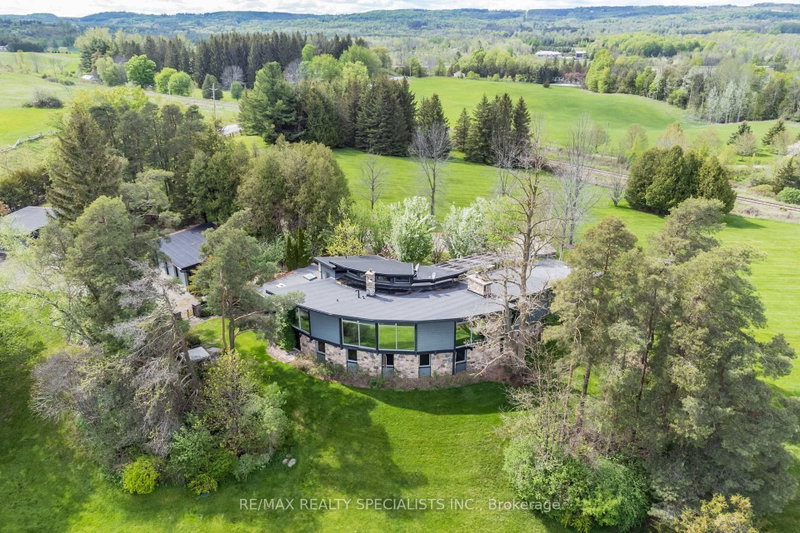
This spectacular 4-bedroom, 4-washroom detached estate is situated on one of Inglewood's finest 8-acre lots, just 50 minutes from Toronto. This modern home features soaring vaulted ceilings and breathtaking views from every room. The beautifully appointed eat-in kitchen, two bars, three fireplaces, theater room with a full bar, geothermal heating and cooling system, and spacious 5-car garage offer exceptional comfort and entertainment. The exclusive primary suite boasts its own fireplace and walk-out to the gardens, while the stunning sunroom is sure to take your breath away. A hot tub (being sold as is) completes this remarkable property. Lovingly designed, this estate has seen very little use over the past few years and is now ready for a new owner to bring it back to life with the care and attention it deserves.
Listing Details
- MLS #
- W13461856
- Board
- PROPTX
- Market
- ontario
- Property Type
- Detached
- Style
- 2-Storey
- Garage
- Detached
- Garage Spaces
- 5
- Parking Spaces
- 17
- Basement
- Crawl Space
- Heating
- Forced Air
- Cooling
- Central Air
- Pool
- None
- Lot Size
- 796.58 × 884 ft
- Annual Taxes
- $8,940/yr
- Listed By
- REMAX REALTY SPECIALISTS INC.
- Listed On
- June 18, 2026
Features & Extras
Extras
S.S Fridge, Gas Stove, Gas Cooktop, Oven, D/W, 2 Bar Fridges, Bar D/W, (Hot Tub "AS IS CONDITION)," all Elf's And Existing Window Coverings, Existing BBQ.
Room Measurements
| Room | Level | Size | Features |
|---|---|---|---|
| Kitchen | Main | 5.73 × 6.45 m | hardwood floor, Picture Window, Breakfast Area |
| Living | Main | 5.84 × 8.35 m | hardwood floor, Fireplace, O/Looks Garden |
| Family | Main | 5.42 × 6.33 m | Broadloom, Bar Sink, 2 Pc Bath |
| Dining | Main | 5.9 × 4.2 m | hardwood floor, Bar Sink, O/Looks Garden |
| Den | Main | 3.04 × 2.1 m | hardwood floor, O/Looks Garden, Led Lighting |
| Bathroom | Main | 1.67 × 1.52 m | Ceramic Floor, Mirrored Walls, Led Lighting |
| Sunroom | Main | 5.4 × 5.63 m | Fireplace, Ceiling Fan, W/O To Sundeck |
| Primary | Ground | 5.21 × 5.6 m | 5 Pc Ensuite, Fireplace, Closet Organizers |
| Bathroom | Ground | 2.62 × 3.2 m | 5 Pc Ensuite, Heated Floor, Separate Shower |
| 2nd Br | Ground | 4.08 × 3.41 m | Broadloom, O/Looks Garden, Closet |
| 3rd Br | Ground | 2.77 × 3.43 m | Broadloom, O/Looks Garden, Closet |
| 4th Br | Ground | 2.86 × 4.41 m | Broadloom, O/Looks Garden, Closet |
Request information
A REMAX Hallmark® representative will follow up with you.