
162 Christopher Ave
Wasaga Beach, Ontario


Beds
4
Baths
4
Sqft
2,000
Type
Detached
About this Property
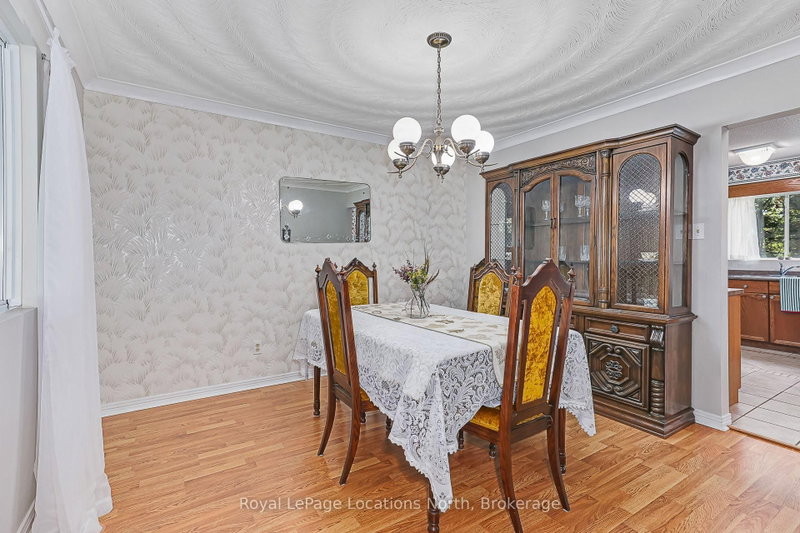
Set on an impressive 109' x 157' lot, this spacious two-story, four-bedroom home offers exceptional room for family living, entertaining and enjoying the Wasaga Beach lifestyle. The main level features engineered flooring, a welcoming country-style kitchen with oak cabinetry, formal dining room and a generous family room with a walkout to the deck overlooking the expansive rear yard. A distinctive circular staircase adds architectural character, while the convenience of main-floor laundry enhances everyday living. Upstairs, four well-proportioned bedrooms provide plenty of space for family, guests or a home office. The fully finished walkout lower level significantly expands the living space and offers excellent flexibility for a recreation room, games area, guest accommodations or extended family. Outside, the oversized lot provides abundant space for outdoor entertaining, gardening and recreation. A rare triple-car garage offers exceptional parking and storage for vehicles, recreational equipment, bikes and all the gear that comes with four-season living. A substantial family home with generous indoor and outdoor space, ideally suited to buyers looking for room to grow and enjoy everything Wasaga Beach has to offer. Well is still connected to exterior tap and irrigation system.
Listing Details
- MLS #
- S13874928
- Board
- PROPTX
- Market
- ontario
- Property Type
- Detached
- Style
- 2-Storey
- Year Built
- 31-50
- Garage
- Attached
- Garage Spaces
- 3
- Parking Spaces
- 7
- Basement
- Fin W/O, Part Fin
- Heating
- Forced Air
- Cooling
- Central Air
- Pool
- None
- Lot Size
- 109.9 × 157 ft
- Annual Taxes
- $4,452/yr
- Listed By
- Royal LePage Locations North
- Listed On
- October 8, 2026
Features & Extras
Extras
Refrigerator, Stove, Washer, Dryer
Room Measurements
| Room | Level | Size |
|---|---|---|
| Breakfast | Main | 3.21 × 4.38 m |
| Dining | Main | 3.43 × 3.59 m |
| Family | Main | 4.59 × 3.61 m |
| Foyer | Main | 4.12 × 3.59 m |
| Kitchen | Main | 3.22 × 3.62 m |
| Living | Main | 3.69 × 5.4 m |
| Mudroom | Main | 3.1 × 3.32 m |
| 2nd Br | 2nd | 3.74 × 3.67 m |
| 3rd Br | 2nd | 3.3 × 2.6 m |
| 4th Br | 2nd | 3.74 × 3.73 m |
| Primary | 2nd | 3.4 × 4.79 m |
| Rec | Bsmt | 9.68 × 4.94 m |
| Rec | Bsmt | 5.06 × 3.61 m |
| Utility | Bsmt | 8.57 × 5.38 m |
Request information
A REMAX Hallmark® representative will follow up with you.