
162 Dundas St E
Quinte West, Ontario



Beds
3
Baths
2
Sqft
1,500
Type
Other
About this Property
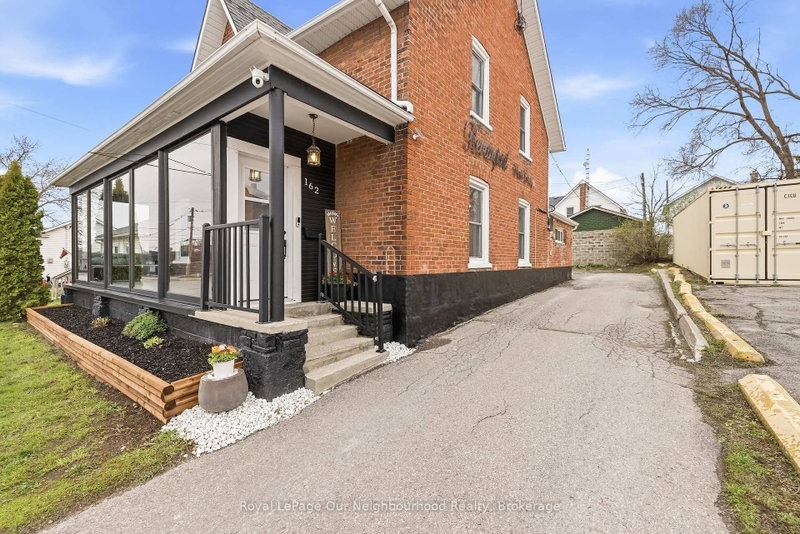
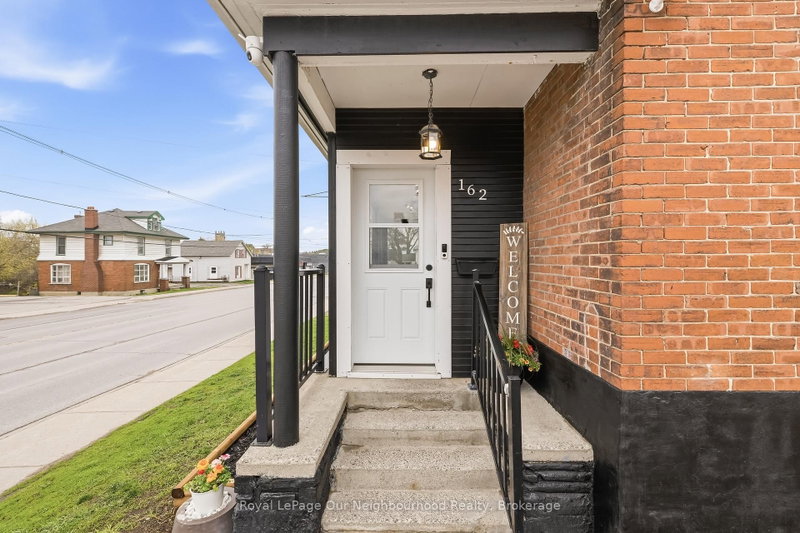
This two storey brick century home sits on a prime main road in Trenton, featuring a timeless exterior and a gorgeous three season sunroom stretching across the front. Bright, welcoming, and the first thing clients see when they arrive. The main floor is currently operating as a hair salon with its own separate entrance, a kitchenette that could easily be restored to a full kitchen, and a bedroom plus two piece bath tucked in the back. Corridor commercial zoning opens the door to a wide range of permitted uses, from retail and professional offices to personal services and more, making this a genuinely flexible asset in a growing market. For those who want to scale back the commercial footprint, the main floor could just as easily be converted back into a full living and dining space, giving you a completely residential layout if that's the direction you want to go. Upstairs, accessed by its own entrance is a two bedroom apartment with a full kitchen, bathroom and living room. Major updates are already done, including a new shingle roof and blown in insulation in the ceilings, so the big ticket items are taken care of and you can focus on making the space your own. For the small business owner tired of paying rent in two places, this is the one. Work on the main floor, live upstairs and put down real roots in a community that's growing. Opportunities like this dont come araround often.
Listing Details
- MLS #
- X13489984
- Board
- PROPTX
- Market
- ontario
- Property Type
- Other
- Style
- 2-Storey
- Garage
- None
- Parking Spaces
- 3
- Pool
- None
- Lot Size
- 49.5 × 82.5 ft
- Annual Taxes
- $3,525/yr
- Listed By
- Royal LePage Our Neighbourhood Realty
- Listed On
- June 25, 2026
Features & Extras
Extras
Fridge, Stove, Washer, Dryer, All Hair Salon Equipment Negotiable
Request information
A REMAX Hallmark® representative will follow up with you.