
162 Earl St
Kingston, Ontario



Beds
7
Baths
2
Sqft
2,000
Type
Att/Row/Twnhouse
About this Property
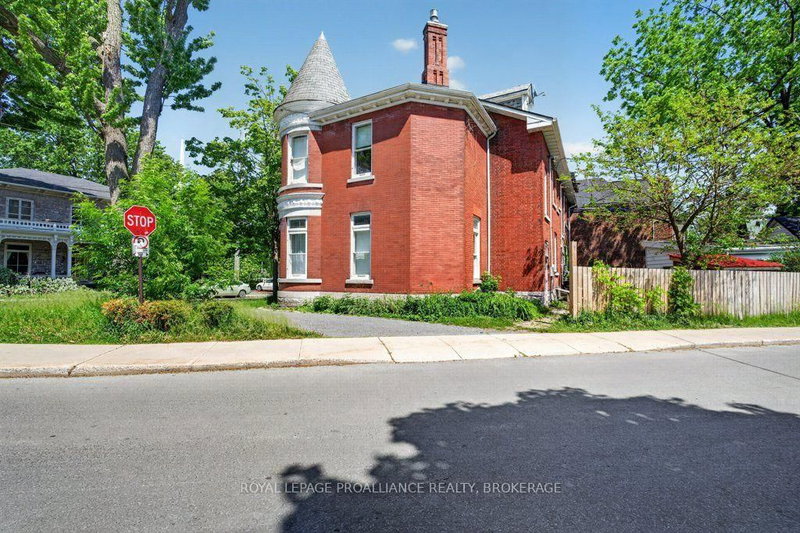
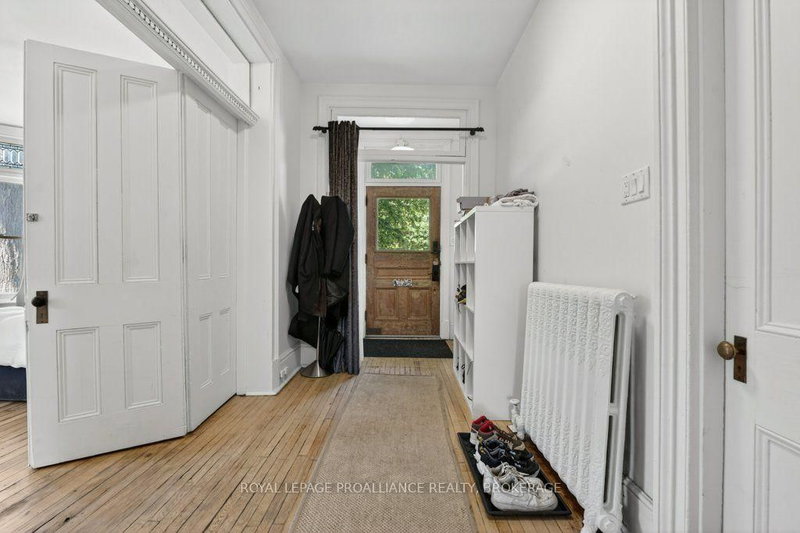
Historic 1867 Sydenham Ward End-Unit Townhome Bathed in natural light, this 1867 landmark seamlessly blends historic charm, unbeatable location, and versatile layout options. Nestled on a quiet street on the fringe of the university district, you are minutes on foot to Queen's University,downtown Kingston Harbour, and Lake Ontario.Inside, grand principal rooms showcase soaring ceilings, transom windows, and original curved, beveled, and stained glass.The spacious 3-story floor plan features 7 bedrooms, 2 bathrooms, and flexible spaces for home offices or studios. Outside,enjoy a private backyard with a separate pottery/work studio, storage shed, and parking for 2 small cars. Top-rated schools are right around the corner.Currently a family-occupied student rental, it offers incredible potential as a high-yielding investment or a restored single-family dream home. Rented through April 2026 with vacant possession available at the end of the school year. Flexible closing options. Book your private showing today!
Listing Details
- MLS #
- X13740760
- Board
- PROPTX
- Market
- ontario
- Property Type
- Att/Row/Twnhouse
- Style
- 2 1/2 Storey
- Year Built
- 100+
- Garage
- None
- Parking Spaces
- 2
- Basement
- Development Potential, Part Fin
- Heating
- Radiant
- Cooling
- None
- Pool
- None
- Lot Size
- 59 × 36.87 ft
- Annual Taxes
- $11,918/yr
- Listed By
- ROYAL LEPAGE PROALLIANCE REALTY, BROKERAGE
- Listed On
- September 3, 2026
Features & Extras
Extras
REFRIGERATOR, STOVE, WASHER, DRYER
Room Measurements
| Room | Level | Size |
|---|---|---|
| Kitchen | Main | 5.56 × 4.22 m |
| Living | Main | 5.26 × 4.85 m |
| Primary | Main | 4.34 × 7.06 m |
| Bathroom | Main | 1.39 × 2.44 m |
| 2nd Br | 2nd | 4.51 × 4.03 m |
| 3rd Br | 2nd | 2.93 × 4.04 m |
| 4th Br | 2nd | 4.4 × 6.0 m |
| 5th Br | 2nd | 2.76 × 3.76 m |
| Office | 2nd | 2.77 × 2.62 m |
| Bathroom | 2nd | 2.58 × 2.32 m |
| Br | 3rd | 5.16 × 5.77 m |
| Br | 3rd | 3.72 × 4.15 m |
| Rec | Bsmt | 4.89 × 4.35 m |
| Other | Bsmt | 1.87 × 2.94 m |
| Utility | Bsmt | 5.21 × 4.15 m |
Request information
A REMAX Hallmark® representative will follow up with you.