
162 Martindale Rd
St. Catharines, Ontario


Beds
2
Baths
2
Sqft
1,000
Type
Condo Apt
About this Property
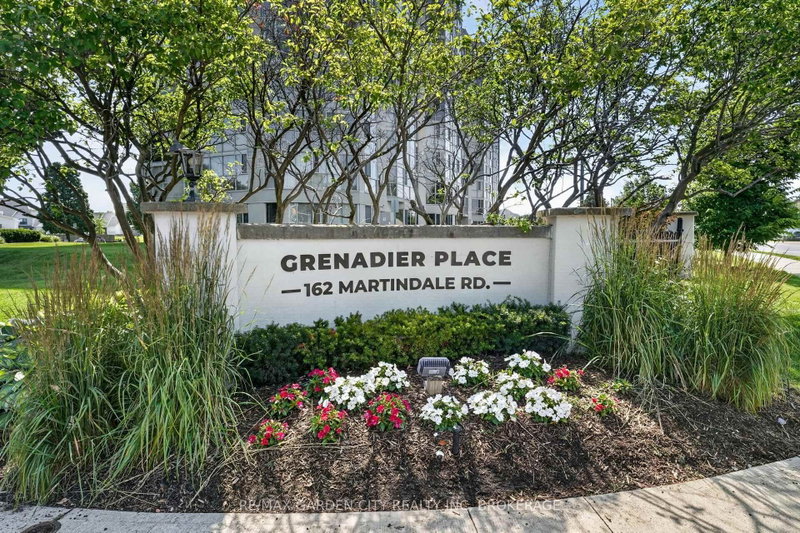
Grenadier Place in sought after north west St Catharines. This 2 Bedroom, 2 Bathroom spacious unit is a place you will want to call home. Floor to ceiling windows presents you spectacular eastern sunrise views from the 7th floor. Carpet free in main living area's, updated Kitchen, in suite Laundry room and lots of in unit storage. Fresh neutral paint colors, move in ready. Affordable condo fees that includes everything, Heating, A/C, Hydro, Water, Common Elements, Building Insurance, Cable TV, High Speed Internet, and Underground Parking. Second to none building amenities, Salt Water Pool ,Hot Tub, Sauna, Workshop, Library, Party Room, BBQ Station, stunning Lobby, and Guest Suites. Close to highway access, shopping and everything else.
Listing Details
- MLS #
- X13549312
- Board
- PROPTX
- Market
- ontario
- Property Type
- Condo Apt
- Style
- Apartment
- Year Built
- 31-50
- Garage
- Underground
- Garage Spaces
- 1
- Parking Spaces
- 1
- Basement
- Apartment
- Heating
- Forced Air
- Cooling
- Central Air
- Annual Taxes
- $4,118/yr
- Maint. Fee
- $1,116/mo
- Listed By
- REMAX GARDEN CITY REALTY INC, BROKERAGE
- Listed On
- July 10, 2026
Features & Extras
Extras
Fridge, Stove, Washer, Dryer, Dishwasher, Microwave, Window Coverings. 2nd Bedroom Shelving & Cabinets, Laundry Room Shelving and Cabinets, Storage Room Shelving& Grocery Cart
Room Measurements
| Room | Level | Size | Features |
|---|---|---|---|
| Living | Main | 3.41 × 5.52 m | |
| Dining | Main | 2.26 × 2.43 m | |
| Kitchen | Main | 2.44 × 3.04 m | |
| Office | Main | 1.88 × 2.77 m | |
| 2nd Br | Main | 2.74 × 3.96 m | |
| Primary | Main | 3.35 × 5.45 m | |
| Bathroom | Main | 1.82 × 3.04 m | 4 Pc Bath |
| Bathroom | Main | 2.77 × 2.95 m | 3 Pc Bath |
| Laundry | Main | 183.0 × 2.77 m | |
| Foyer | Main | 1.34 × 2.43 m |
Request information
A REMAX Hallmark® representative will follow up with you.