
162 Westcott Road
Welland, ON


Beds
2
Baths
4
Sqft
2,053
Type
Single Family Residence
About this Property
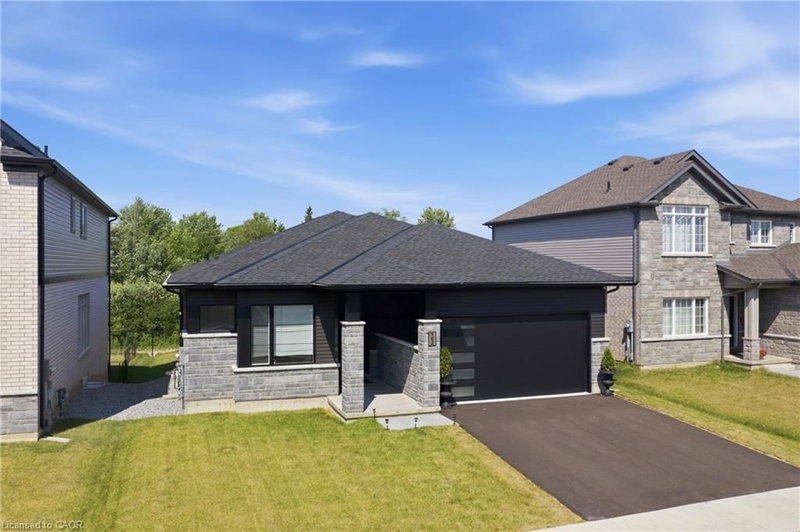
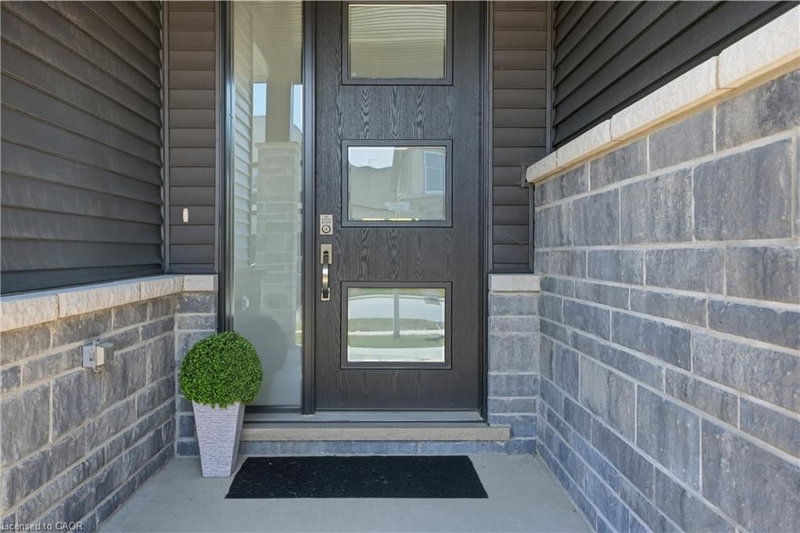
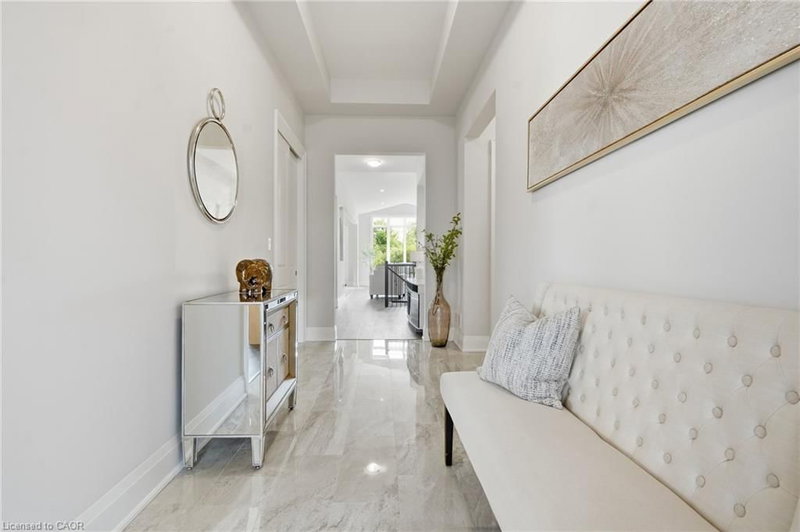
Luxury living meets peaceful country charm. Experience exceptional craftsmanship and refined main-floor living in this stunning executive bungalow, ideally situated on the outskirts of Welland and backing onto protected conservation green space. Showcasing over $165,000 in premium builder upgrades, this home combines luxury, comfort, and accessibility in a truly picturesque setting. Soaring 12-foot ceilings welcomes you inside, where you’ll find a spacious secondary bedroom, a functional mudroom, and a beautifully finished three-piece bathroom with a barrier-free walk-in shower. This home offers seamless entry from the garage and thoughtfully planned living spaces throughout. At the heart of the home, the open-concept kitchen, dining, and great room create the perfect space for both everyday living and entertaining. The chef-inspired kitchen is appointed with premium Bosch appliances. The primary suite is a true retreat, featuring oversized windows that capture beautiful morning sunlight and uninterrupted views of the surrounding greenery. The luxurious ensuite offers a spa-inspired escape with a deep soaker tub, oversized walk-in shower, double vanity and a private water closet. The unfinished lower level presents approximately 2,000 square feet of additional living space, complete with a poured concrete walkout to the backyard and rough-ins for a Jack-and-Jill bathroom. Step outside through the sliding doors to the covered rear deck overlooking a private backdrop that can never be replicated. Whether you envision additional bedrooms, a recreation room, home theatre, fitness studio, or an in-law suite, the possibilities are endless. Combining premium finishes, exceptional accessibility and an idyllic natural setting, this remarkable home offers a rare opportunity to enjoy luxury living with the serenity of the countryside—all just minutes from the amenities of Welland. Don’t be TOO LATE*! REG TM. RSA.
Listing Details
- MLS #
- 40871237
- Board
- ITSO
- Market
- ontario
- Property Type
- Single Family Residence
- Style
- Bungalow
- Year Built
- 2024
- Garage Spaces
- 1
- Parking Spaces
- 3
- Fireplaces
- 1
- Basement
- Development Potential, Separate Entrance, Walk-Out Access, Full, Unfinished, Sump Pump
- Heating
- Forced Air, Natural Gas
- Cooling
- Central Air
- Lot Size
- 50.00 × 110.99 ft
- Annual Taxes
- $1,800/yr
- Listed By
- REMAX Escarpment Realty Inc.
- Presented By
- REMAX Hallmark®
- Listed On
- October 14, 2026
- Days on Market
- 7
Features & Extras
Extras
Carbon Monoxide Detector,Dishwasher,Dryer,Garage Door Opener,Gas Oven/Range,Gas Stove,Microwave,Refrigerator,Smoke Detector,Stove,Washer
Presented by REMAX Hallmark®