
1622 Houseys Rapids Rd
Gravenhurst, Ontario



Beds
3
Baths
2
Sqft
2,000
Type
Detached
About this Property
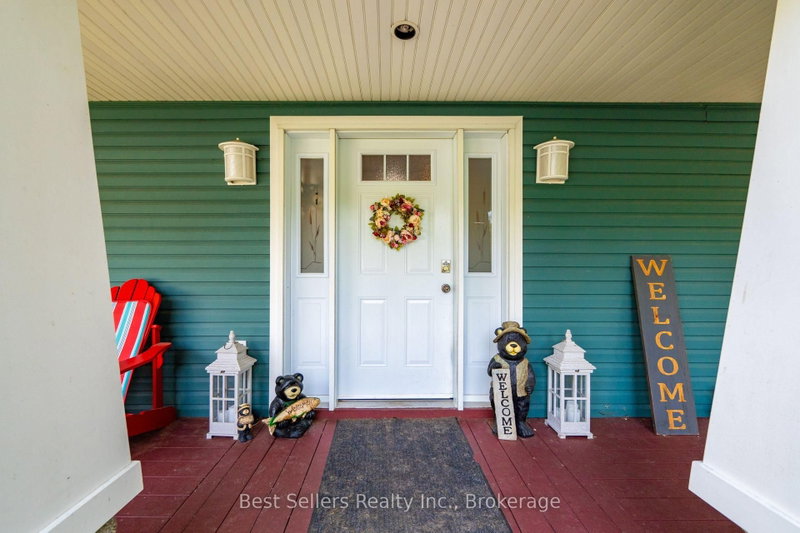
Nestled discreetly among the whispering pines, this four-season haven graces the serene banks of the Kahshe River. Here, luxury meets convenience & every detail whispers refinement. Step beyond your threshold & into a world of aquatic wonder. Whether you seek the gentle lapping of Kahshe Lake or the hidden coves of Bass Lake, direct access to both are yours to explore. With convenient access to local boat launch & your own private dock, going for a boat ride becomes hassle free. Inside, discover three cozy bedrooms, two baths, and an inviting eat-in kitchen beckons culinary delights. The dining/living room, family room, & loft-provide havens for connection and quiet refection. An oversized three-car garage awaits, complete with a loft & bonus room stand ready to house your passions. Seamlessly transition between indoor & outdoor living, lounge on the sunny south-facing deck, sip morning coffee in the gazebo or unwind by the river's edge. Stay connected with high-speed internet & whole home Generac Generator. Just 15 minutes from the charming town of Gravenhurst, this retreat offers tranquility without compromise. Orillia is a short 30-minute drive. This is Muskoka's heart-a sanctuary where modern comforts blend with the natural world. Book your private tour today & let the whispering pines and shimmering waters embrace you. See Video.
Listing Details
- MLS #
- X13871698
- Board
- PROPTX
- Market
- ontario
- Property Type
- Detached
- Style
- 1 1/2 Storey
- Garage
- Detached
- Garage Spaces
- 3
- Parking Spaces
- 13
- Basement
- Crawl Space, None
- Heating
- Forced Air
- Cooling
- Central Air
- Pool
- None
- Lot Size
- 117.81 × 565.55 ft
- Annual Taxes
- $6,082/yr
- Listed By
- Best Sellers Realty Inc.
- Listed On
- October 6, 2026
Features & Extras
Extras
All Existing Appliances, Fridge, Stove, Microwave, Dishwasher, Washer & Dryer, All Window Coverings, Whole Home Generator, Marine Rail, Dock, A/C (2021), Gazebos, 2 Sheds, Custom Closets, Security Camera, Bunkie, Whole Home Generator, Marine Rail, Dock.
Room Measurements
| Room | Level | Size | Features |
|---|---|---|---|
| Living | Main | 4.93 × 4.78 m | Fireplace, Cathedral Ceiling, W/O To Deck |
| Kitchen | Main | 4.9 × 4.54 m | Eat-In Kitchen |
| Primary | Main | 5.6 × 5.79 m | Cathedral Ceiling, Large Closet |
| 2nd Br | Main | 2.8 × 3.56 m | |
| 3rd Br | Main | 3.96 × 3.47 m | |
| Laundry | Main | 2.07 × 1.55 m | |
| Family | Upper | 5.09 × 10.18 m | |
| Loft | Upper | 4.08 × 4.54 m | |
| Bathroom | Main | 2.13 × 2.43 m | 4 Pc Ensuite |
| Bathroom | Main | 1.92 × 2.37 m | 3 Pc Bath |
Request information
A REMAX Hallmark® representative will follow up with you.