
1625 Bloor St
Mississauga, Ontario




Beds
2
Baths
2
Sqft
800
Type
Condo Apt
About this Property
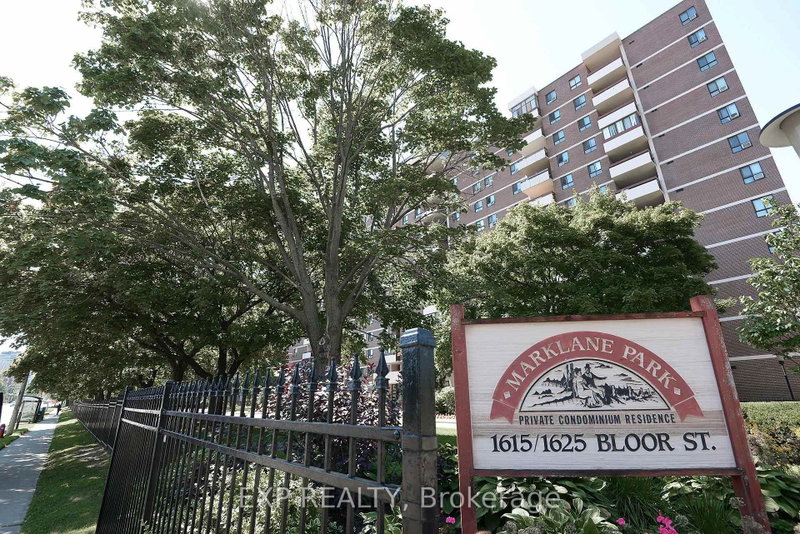
SPACIOUS, BRIGHT AND READY TO CALL HOME! Welcome to this seventh floor, two bedroom, two bathroom condo in the Applewood neighbourhood of Mississauga. Surrounded by beautifully landscaped grounds and featuring a welcoming building entrance, this unit offers approximately 850 square feet of comfortable living space. Step inside to find neutral flooring and soft grey walls throughout, creating a bright and inviting atmosphere. The spacious open concept living and dining area offers plenty of flexibility for everyday living and entertaining. The galley style kitchen features white cabinetry, a coordinating backsplash, ample cupboard space, a dishwasher and a cozy breakfast nook, along with the convenience of in suite laundry with a stackable washer and dryer. Just off the living area, the generously sized enclosed balcony provides additional space to relax and unwind. The primary bedroom offers a convenient two piece ensuite, while the second bedroom is also generously sized with closet space. A four piece main bathroom and additional storage area complete the unit. Residents can also enjoy building amenities including an outdoor pool, fitness room and beautifully maintained grounds. Complete with one parking space and conveniently located near parks, shopping and everyday amenities, this condo offers comfortable and convenient living in Mississauga.
Listing Details
- MLS #
- W14092796
- Board
- PROPTX
- Market
- ontario
- Property Type
- Condo Apt
- Style
- Apartment
- Garage
- Underground
- Garage Spaces
- 1
- Parking Spaces
- 1
- Basement
- None
- Heating
- Radiant
- Cooling
- Window Unit
- Listed By
- EXP REALTY
- Listed On
- October 19, 2026
Features & Extras
Extras
Fridge, Stove, Dishwasher, Washer, Dryer
Room Measurements
| Room | Level | Size | Features |
|---|---|---|---|
| Kitchen | Main | 4.72 × 2.35 m | |
| Dining | Main | 3.32 × 5.52 m | |
| Living | Main | 2.99 × 2.99 m | |
| Sunroom | Main | 3.14 × 2.87 m | Balcony |
| Primary | Main | 3.32 × 4.21 m | |
| Br | Main | 2.53 × 3.9 m | |
| Other | Main | 1.65 × 1.71 m |
Request information
A REMAX Hallmark® representative will follow up with you.