
163 Cortleigh Blvd
Toronto, Ontario




Beds
5
Baths
6
Sqft
3,500
Type
Detached
About this Property
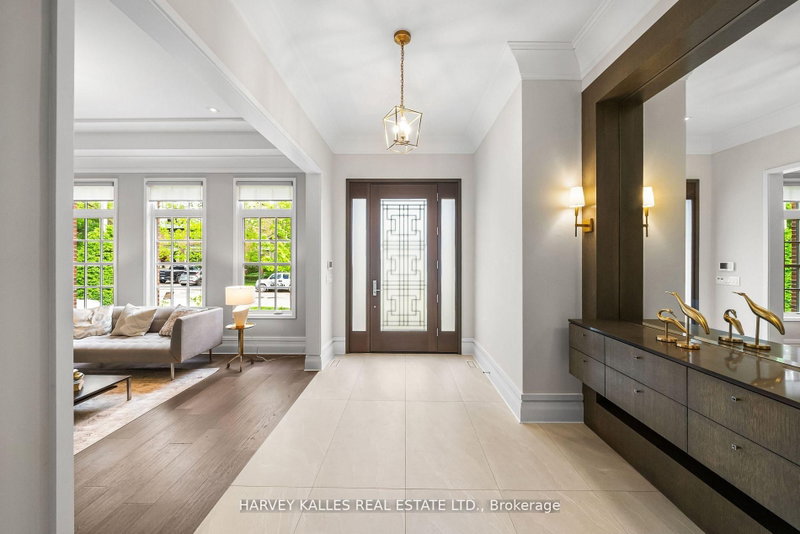
Welcome To The Finest Of Lytton Park. This Newly Built Georgian Beauty Built By Enirox Group Offers Over 6,300 Sq. Ft. Of Refined Living Space With Soaring 11-Foot Ceilings On The Main Level, Seamlessly Blending Grand Living And Dining Areas With A Designer Chefs Kitchen Featuring Custom Cabinetry, A Large Centre Island, And A Smooth Flow Into The Family Room With Walkout To A South-Facing Deck And Private Yard. Every Detail Speaks Of Craftsmanship And Care, From The Custom Millwork To The Thoughtfully Designed Layout, All Designed For Everyday Living And Entertaining At Its Finest. The Main Floor Also Includes A Sophisticated Private Study, Perfect For Work Or Relaxation. Upstairs, Discover Your Primary Suite With A Walk-In Dressing Room And Spa-Like Ensuite, Alongside Three Additional Sizable Bedrooms Each Complete With Their Own Ensuite. The Fully Finished Lower Level Is Designed For Entertaining And Comfort, Featuring A Spacious Rec Room With Wet Bar, Wine Cellar, Guest Suite With Bath, And Tons Of Space For A Gym Or Games Area, Plus A Convenient Side Entrance With Mudroom And Direct Access To An Oversized Garage With Car Lift. Steps To Schools, Parks, Yonge Street, LPCI, And The Best Of Avenue Road. Experience The Kind Of Home That's Even More Impressive In Person, One Visit And You'll See Why It Defines Lytton Park Living.
Listing Details
- MLS #
- C13861798
- Board
- PROPTX
- Market
- ontario
- Property Type
- Detached
- Style
- 2-Storey
- Year Built
- 0-5
- Garage
- Attached
- Garage Spaces
- 2
- Parking Spaces
- 6
- Basement
- Finished
- Heating
- Forced Air
- Cooling
- Central Air
- Pool
- None
- Lot Size
- 50.06 × 134.3 ft
- Annual Taxes
- $27,336/yr
- Listed By (Primary)
- HARVEY KALLES REAL ESTATE LTD.
- Co-Listed By
- FOREST HILL REAL ESTATE INC.
- Listed On
- October 5, 2026
Features & Extras
Extras
2 Samsung TVs, Sub-Zero Fridge/Freezer, 2 Bosch D/W, Wolf Gas Cooktop & Ovens, Panasonic Micro, Exhaust Fan, Bar Fridge, LG Washer And Dryer, Wet Bar & Wine Cellar, All Shelves And Built-In Window Coverings & Multiple Marble Fireplaces, Irrigation System, 2-Zone HVAC, Garage Car Lift.
Room Measurements
| Room | Level | Size | Features |
|---|---|---|---|
| Foyer | Main | 2.21 × 11.15 m | B/I Shelves, Double Closet, Porcelain Floor |
| Living | Main | 4.29 × 4.55 m | hardwood floor, Gas Fireplace, Pot Lights |
| Dining | Main | 4.32 × 4.55 m | hardwood floor, Pass Through, Saloon Doors |
| Pantry | Main | 2.11 × 2.18 m | Closet Organizers, B/I Shelves, Pass Through |
| Kitchen | Main | 5.16 × 5.99 m | Centre Island, B/I Appliances, Breakfast Area |
| Family | Main | 5.51 × 5.65 m | Gas Fireplace, B/I Shelves, hardwood floor |
| Study | Main | 2.72 × 4.55 m | B/I Shelves, French Doors, Pot Lights |
| Mudroom | Main | 2.1 × 2.2 m | B/I Closet, Closet Organizers, Side Door |
| Primary | 2nd | 4.85 × 6.58 m | 7 Pc Ensuite, Gas Fireplace, W/I Closet |
| 2nd Br | 2nd | 4.88 × 5.85 m | 4 Pc Ensuite, Gas Fireplace, W/I Closet |
| 3rd Br | 2nd | 4.39 × 5.27 m | 4 Pc Ensuite, W/I Closet, hardwood floor |
| 4th Br | 2nd | 3.63 × 4.22 m | 4 Pc Ensuite, W/I Closet, hardwood floor |
| Rec | Lower | 4.72 × 11.35 m | Wet Bar, Gas Fireplace, Bar Sink |
| 5th Br | Lower | 3.68 × 4.17 m | 4 Pc Bath, hardwood floor, Closet |
Request information
A REMAX Hallmark® representative will follow up with you.