
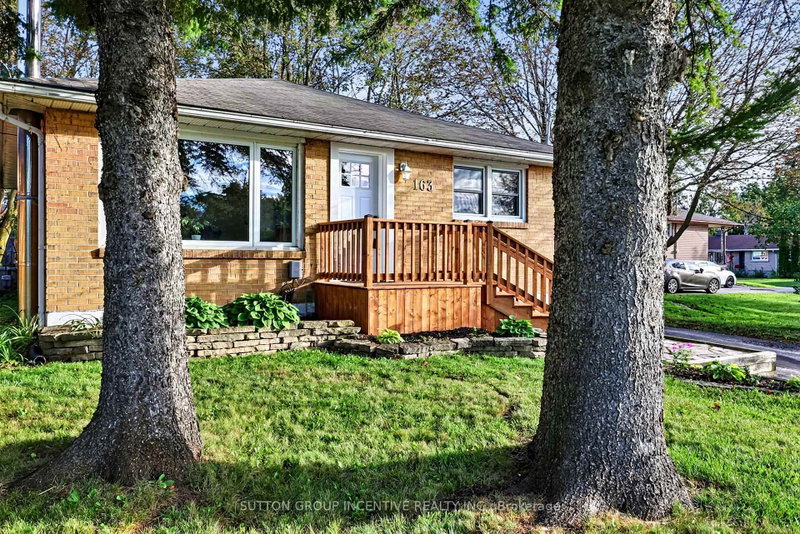
163 Grove St E
Barrie, Ontario



Beds
3
Baths
2
Sqft
700
Type
Detached
About this Property
Bold Bright & Beautiful Move In Ready Fully Detached Three Bed, Two Bath, Home on Fifty Foot Lot Across from MacMorrison Park with Separate Entrance, Finished Basement, Second Kitchen & Bath, Renovated Rec Room (2026) with Gas Fireplace, New Decks, New Doors, Newer Furnace (2022) Newer Air Conditioner (2022) Newer Sump Pump (2025) New Washer & Dryer (2024) Newer Dishwasher (2022) Professionally Reno'd Main Floor Bath (2021) Professionally Waterproofed (2026) Landscaped Front & Back Yard (Fully Fenced) with Big Trees, Oversized Garden Shed, Fire Pit, Deck & Patio. Book Your Private Viewing Today!
Listing Details
- MLS #
- S14079908
- Board
- PROPTX
- Market
- ontario
- Property Type
- Detached
- Style
- Bungalow
- Year Built
- 51-99
- Garage
- None
- Parking Spaces
- 3
- Basement
- Sep Entrance, Finished
- Heating
- Forced Air
- Cooling
- Central Air
- Pool
- None
- Lot Size
- 50 × 120 ft
- Annual Taxes
- $4,348/yr
- Listed By
- SUTTON GROUP INCENTIVE REALTY INC.
- Listed On
- October 14, 2026
Features & Extras
Extras
Fridge, Stove, Dishwasher, Washer, Dryer
Room Measurements
| Room | Level | Size |
|---|---|---|
| Kitchen | Main | 2.51 × 3.25 m |
| Living | Main | 4.74 × 4.19 m |
| Dining | Main | 2.31 × 3.5 m |
| Primary | Main | 3.2 × 3.12 m |
| Br | Main | 2.64 × 3.93 m |
| Br | Main | 3.14 × 3.17 m |
| Rec | Bsmt | 9.98 × 4.24 m |
| Bathroom | Main | 2.03 × 1.59 m |
| Bathroom | Lower | 2.18 × 2.62 m |
| Kitchen | Lower | 2.38 × 3.12 m |
| Games | Lower | 3.65 × 4.54 m |
| Laundry | Lower | 2.18 × 2.86 m |
Request information
A REMAX Hallmark® representative will follow up with you.