
163 Pine Valley Dr
London South, Ontario


Beds
3
Baths
3
Sqft
1,200
Type
Condo Townhouse
About this Property
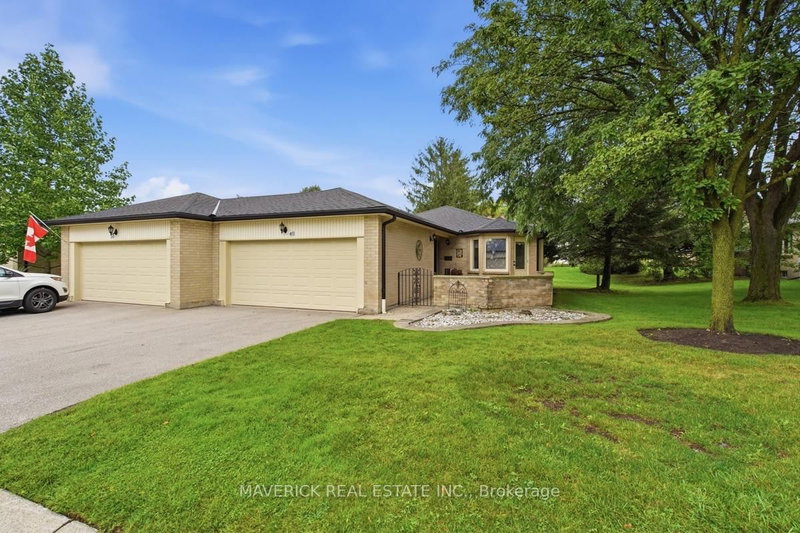
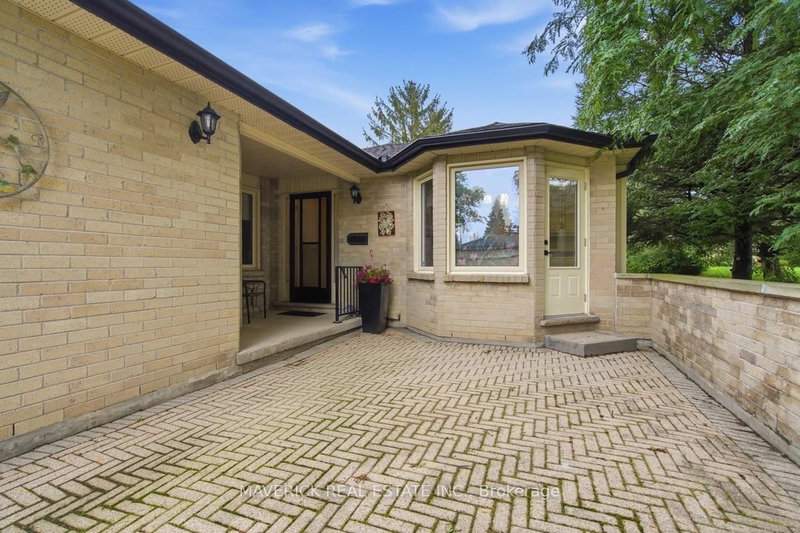
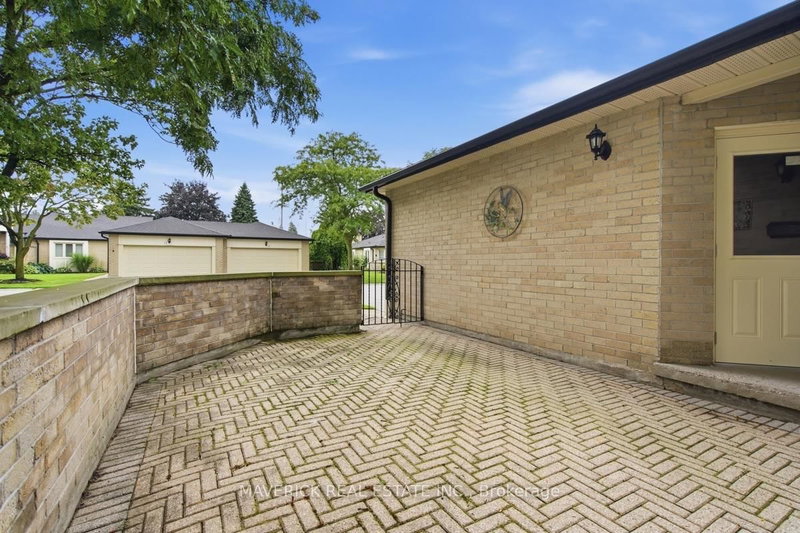
Welcome to a well cared for one-floor condo offering a functional layout, generous living space and an excellent location in a quiet, sought-after community. This brick end unit benefits from additional natural light and features a double garage, covered front porch and a large enclosed brick courtyard, creating a private outdoor space to relax and enjoy. Inside, the bright kitchen offers stainless steel appliances and an inviting eat-in dinette surrounded by windows with built-in bench seating. Beautiful hardwood flooring runs through the main floor bedrooms, hallways and living room and remains in excellent condition. The main level features two bedrooms and two full bathrooms, along with a dedicated dining area and a spacious, comfortable living room centred around a fireplace. The mostly finished lower level adds even more usable space with an additional bedroom, full bathroom and large recreation room complete with built-ins and a second fireplace. A huge laundry room provides an abundance of storage, while a separate unfinished utility room offers even more space for seasonal items and everything you want tucked away. Immaculately clean and thoughtfully maintained with several updates completed over the years, this home offers a fantastic opportunity to move in and enjoy while adding your own cosmetic touches over time. Located just minutes from Loblaws, Shoppers Drug Mart, Home Depot, the LCBO and the extensive shopping, dining and everyday amenities surrounding Wonderland and Southdale. An excellent option for those looking to downsize without giving up space, storage or convenience, with desirable one-floor living and condo fees of only $420 per month.
Listing Details
- MLS #
- X13754964
- Board
- PROPTX
- Market
- ontario
- Property Type
- Condo Townhouse
- Style
- Bungalow
- Garage
- Attached
- Garage Spaces
- 2
- Parking Spaces
- 4
- Basement
- Full, Part Fin
- Heating
- Forced Air
- Cooling
- Central Air
- Annual Taxes
- $4,442/yr
- Maint. Fee
- $420/mo
- Listed By
- MAVERICK REAL ESTATE INC.
- Listed On
- September 8, 2026
Features & Extras
Extras
Kitchen Fridge, Stove, Dishwasher, Washer, Dryer, All window treatments existing, all remaining furniture can stay.
Room Measurements
| Room | Level | Size |
|---|---|---|
| Foyer | Main | 1.5 × 1.98 m |
| Br | Main | 4.29 × 3.54 m |
| Breakfast | Main | 2.55 × 3.02 m |
| Kitchen | Main | 3.71 × 3.75 m |
| Dining | Main | 3.48 × 5.85 m |
| Living | Main | 3.49 × 5.75 m |
| Primary | Main | 725.0 × 3.65 m |
| Laundry | Lower | 3.98 × 4.81 m |
| Rec | Lower | 9.5 × 4.13 m |
| Br | Lower | 4.65 × 4.59 m |
Request information
A REMAX Hallmark® representative will follow up with you.