
164 Bayview Dr
Ottawa, Ontario



Beds
5
Baths
5
Sqft
3,500
Type
Detached
About this Property
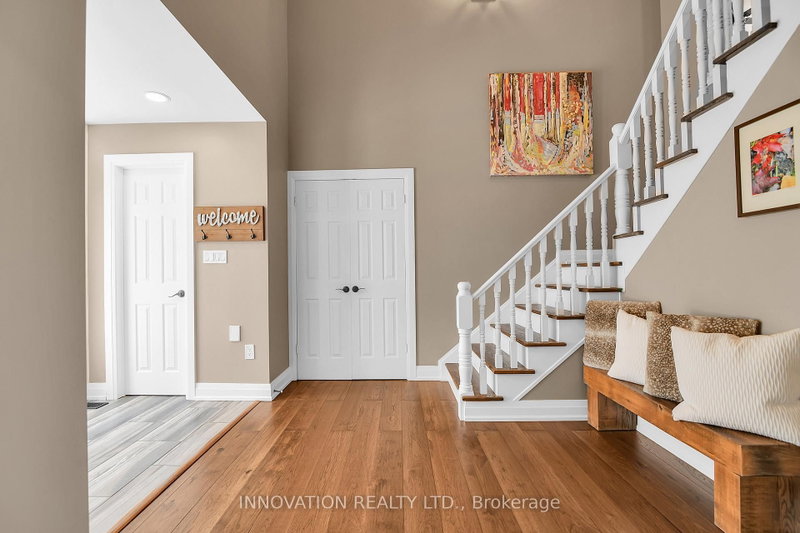
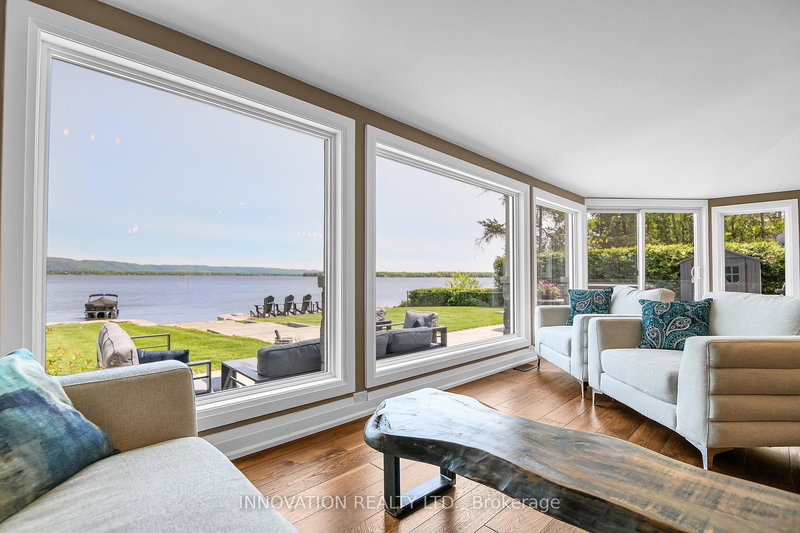
Stunning Cape Cod style luxury beach house! Now this is a lifestyle beyond compare. This property is NOT in a flood plain. No overland flooding with even this year's high river levels. River is well below the top of the retaining wall. Every detail of this property has been updated to suit the most discerning buyer. The scale of this home has each living area spacious with no compromises. The open concept designer Kitchen, Dining area, Family room and Living room are entertaining size yet feel so comfortable and welcoming. Huge windows in all primary rooms capture the ever changing views of the bay, the river and the Gatineau Hills. Naturally sourced hickory floors, aged barnboard accent wall, ancient timber mantelpiece are all a nod to the rustic beauty of this beach front property. Sit by the bonfire and enjoy the manicured lawn and gardens with friends and family. The four bedroom main house is perfect for family and for overnight guests. Primary Suite has a sumptuous Ensuite bath with huge shower and a walk in closet set up for any city girl. Three additional bedrooms share a spacious renovated bath. A separate suite with its own private washroom, Living/Dining and Kitchen plus bedroom area has many possibilities: nanny suite, in-law suite, guest rental, private guests.Elevated lawn leads to a natural retaining wall and stone steps to the beach. This is a truly unique opportunity on 100 feet of privately owned beach, not in a flood plain. Year round activities include boating, kayaking, fishing, skating, cross country skiing, ice fishing, snowmobiling and more. Walk to the local pub for live music. This is The Art of Living. See this link for more on Constance Bay lifestyle https://youtu.be/xeGK5Mawg8w
Listing Details
- MLS #
- X12693224
- Board
- PROPTX
- Market
- ontario
- Property Type
- Detached
- Style
- 2-Storey
- Year Built
- 31-50
- Garage
- Attached
- Garage Spaces
- 2
- Parking Spaces
- 12
- Basement
- Sep Entrance, Unfinished
- Heating
- Forced Air
- Cooling
- Central Air
- Pool
- None
- Lot Size
- 100 × 230 ft
- Annual Taxes
- $7,628/yr
- Listed By
- INNOVATION REALTY LTD.
- Listed On
- January 13, 2026
Features & Extras
Extras
Gas oven, hoodfan, dishwasher, side by side Fridge/Freezer, beverage fridge and wine cooler, microwave oven, front load washer, dryer, central vac, tankless Renai NG on demand hot water heater, Ring security cameras, Central AC, gas heater in garage, ductless heat pump/A in suite, Amish shed, Arctic spa hot tub, garage door openers and remotes, garden shed
Room Measurements
| Room | Level | Size | Features |
|---|---|---|---|
| Living | Main | 7.72 × 4.72 m | Brick Fireplace |
| Dining | Main | 4.88 × 4.01 m | |
| Kitchen | Main | 4.88 × 4.22 m | |
| Office | Main | 4.55 × 3.68 m | |
| Exercise | Main | 4.55 × 4.05 m | |
| Pantry | Main | 3.17 × 1.46 m | |
| Laundry | Main | 3.14 × 1.91 m | |
| Bathroom | Main | 1.96 × 0.92 m | |
| Bathroom | Main | 2.82 × 1.8 m | |
| Mudroom | Main | 4.78 × 4.79 m | |
| Family | Main | 2.86 × 7.55 m | |
| Primary | 2nd | 4.73 × 4.55 m | |
| Bathroom | 2nd | 4.6 × 3.92 m | 5 Pc Ensuite |
| Other | 2nd | 2.83 × 3.45 m | W/I Closet |
| 2nd Br | 2nd | 4.64 × 4.72 m | |
| 3rd Br | 2nd | 3.61 × 3.85 m | |
| 4th Br | 2nd | 3.61 × 3.77 m | |
| 5th Br | 2nd | 6.38 × 5.39 m | |
| Bathroom | 2nd | 2.62 × 3.48 m | 4 Pc Bath |
| Bathroom | 2nd | 1.91 × 2.77 m | |
| Sitting | 2nd | 3.61 × 1.87 m | |
| Kitchen | 2nd | 3.95 × 5.44 m |
Request information
A REMAX Hallmark® representative will follow up with you.