
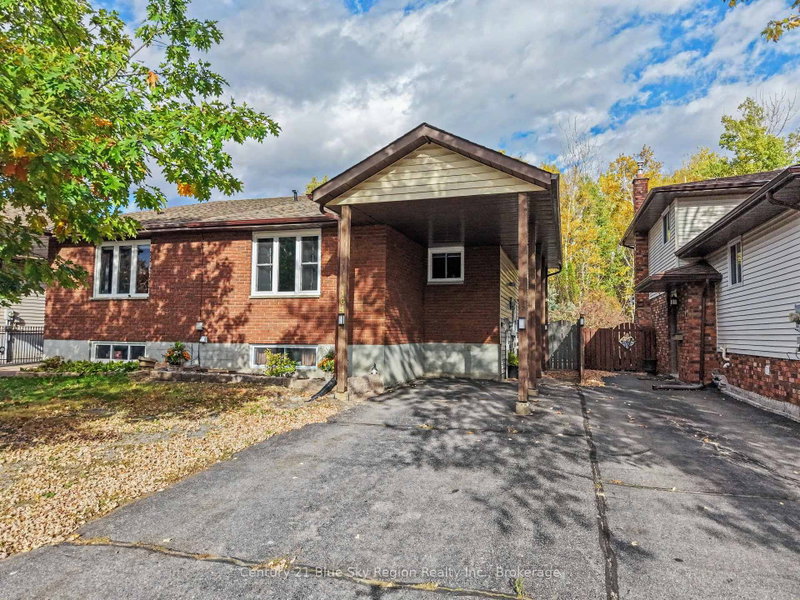
164 Labreche Dr
North Bay, Ontario


Beds
4
Baths
4
Sqft
1,500
Type
Semi-Detached
About this Property
Space for family, flexibility for life, and room to grow! This versatile 4 bedroom, 4 bathroom home features an abundance of living space with two kitchens and 2 seperate living areas, making it ideal for a growing family, multi-generational living, hosting guests, or creating a comfortable space for everyone to have their own. Enjoy the convenience of of multiple bedrooms and bathrooms, while the outdoor area adds even more room to relax and gather. Step outside to the deck or patio and enjoy morning coffee, family dinners or evenings together. With it's flexible layout, this unique home offers the rare combination of room to spread out while still bringing the family together. This one is full of possibilities!
Listing Details
- MLS #
- X14004326
- Board
- PROPTX
- Market
- ontario
- Property Type
- Semi-Detached
- Style
- 2-Storey
- Garage
- Carport
- Parking Spaces
- 3
- Basement
- Full, Finished
- Heating
- Baseboard
- Cooling
- None
- Pool
- None
- Lot Size
- 30.01 × 146.15 ft
- Annual Taxes
- $3,627/yr
- Listed By
- Century 21 Blue Sky Region Realty Inc., Brokerage
- Listed On
- October 13, 2026
Features & Extras
Extras
2 Fridges, 2 Dishwasher, 2 Washers, 2 Dryers, Stove, Light fixtures, Window Coverings, Shed
Room Measurements
| Room | Level | Size | Features |
|---|---|---|---|
| Foyer | Main | 2.41 × 4.18 m | |
| Kitchen | 2nd | 3.29 × 3.32 m | |
| Living | 2nd | 4.54 × 6.43 m | Combined W/Dining |
| Br | 3rd | 3.05 × 4.08 m | |
| Bathroom | 3rd | 1.25 × 2.16 m | 4 Pc Bath |
| Kitchen | Main | 6.71 × 6.86 m | Combined W/Living |
| 2nd Br | Main | 3.05 × 4.05 m | |
| Bathroom | Main | 1.52 × 2.29 m | 3 Pc Bath |
| 3rd Br | Lower | 3.32 × 4.36 m | 3 Pc Ensuite, W/I Closet |
| Bathroom | Lower | 1.37 × 2.5 m | 3 Pc Bath |
| Laundry | Lower | 2.26 × 3.05 m | |
| Primary | 3rd | 3.78 × 5.85 m | 4 Pc Ensuite, W/O To Patio |
| Bathroom | 3rd | 1.25 × 1.86 m |
Request information
A REMAX Hallmark® representative will follow up with you.