
164 Maple Ave
Pembroke, Ontario


Beds
6
Baths
3
Sqft
2,500
Type
Detached
About this Property
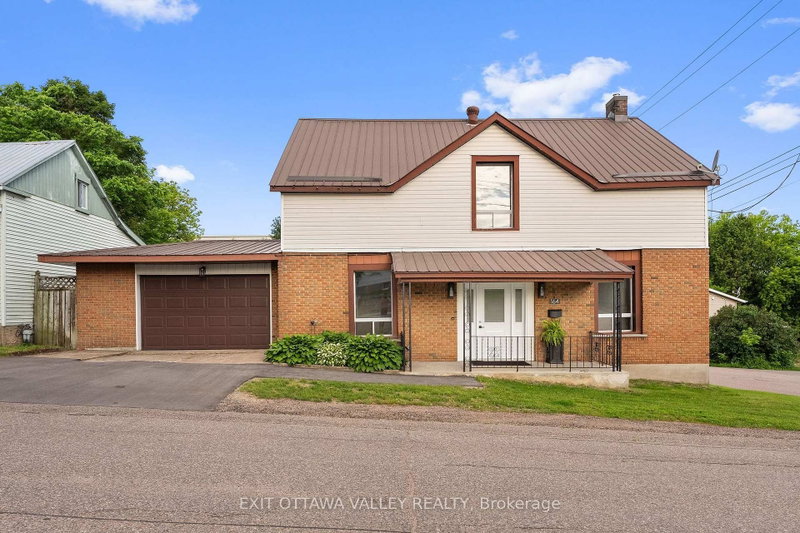
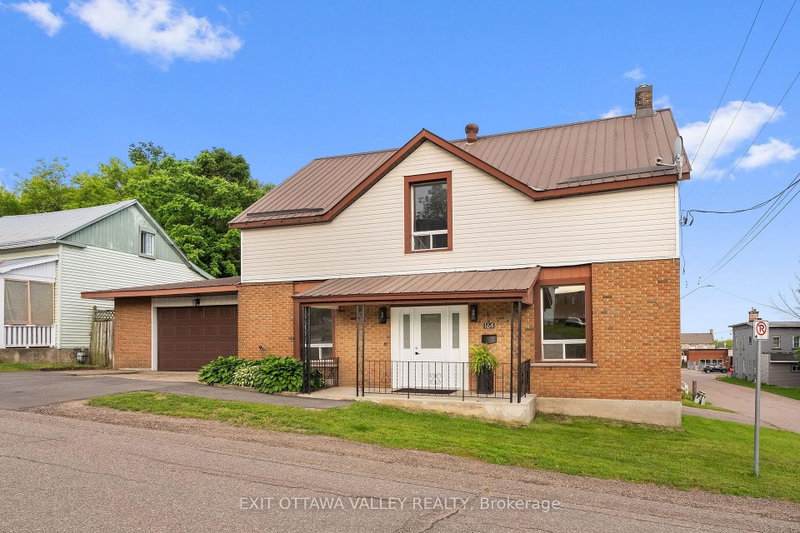
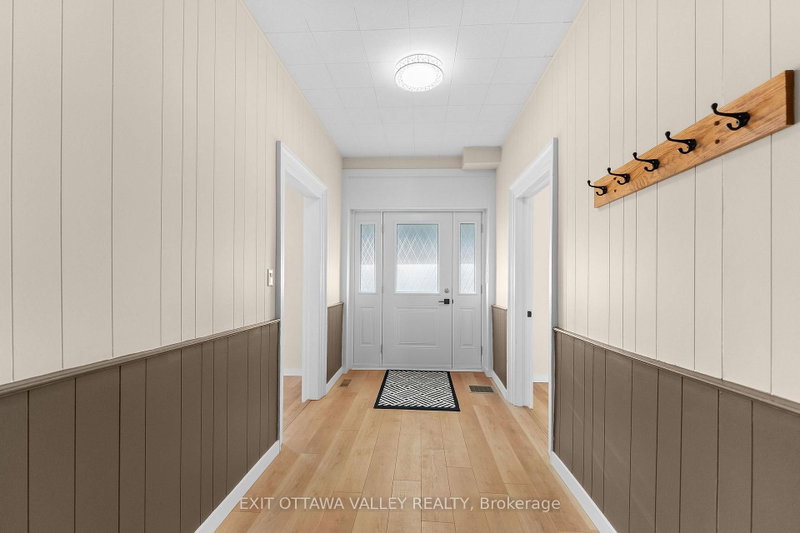
Welcome to 164 Maple Ave, a centrally located Pembroke home offering move-in-ready comfort, practical updates, and excellent value-building potential. With groceries, health services, restaurants, and Pembroke's waterfront all nearby, this location makes day-to-day living simple and convenient. The main home features 4 bedrooms plus a den, giving you flexible space for family, guests, a home office, or hobbies. The open kitchen and living room create a comfortable gathering area, while two full bathrooms add function for busy households. Recent updates, including new flooring, fresh paint, and a new furnace, give the home a clean, refreshed feel and allow you to settle in with ease. A 1 1/2 car attached garage adds valuable parking, storage, and workspace, while the metal roof and paved areas at both the front and back of the property help keep maintenance practical. Adding even more appeal, the attached 1-bedroom apartment is clean and cozy, offering flexibility for extended family, guests, or potential income support. With updated living space, low-maintenance features, an attached garage, and the bonus of a separate apartment, 164 Maple Ave is a smart opportunity in a convenient Pembroke location.
Listing Details
- MLS #
- X13694074
- Board
- PROPTX
- Market
- ontario
- Property Type
- Detached
- Style
- 2-Storey
- Year Built
- 100+
- Garage
- Attached
- Garage Spaces
- 2
- Parking Spaces
- 5
- Basement
- Half, Unfinished
- Heating
- Forced Air
- Cooling
- Central Air
- Pool
- None
- Lot Size
- 66 × 66 ft
- Annual Taxes
- $4,043/yr
- Listed By
- EXIT OTTAWA VALLEY REALTY
- Listed On
- August 19, 2026
Features & Extras
Extras
Garage door opener, stove, dishwasher
Room Measurements
| Room | Level | Size | Features |
|---|---|---|---|
| Foyer | Main | 1.92 × 8.75 m | |
| Family | Main | 3.67 × 4.08 m | |
| Kitchen | Main | 4.82 × 4.08 m | Combined W/Dining |
| Den | Main | 3.68 × 4.09 m | Combined W/Br |
| Bathroom | Main | 2.13 × 4.09 m | 4 Pc Bath |
| 2nd Br | Main | 2.58 × 4.09 m | |
| Kitchen | Main | 5.5 × 3.72 m | Combined W/Dining |
| Primary | 2nd | 4.93 × 4.26 m | |
| 3rd Br | 2nd | 3.81 × 4.4 m | |
| 4th Br | 2nd | 5.07 × 3.02 m | |
| Bathroom | 2nd | 3.66 × 3.02 m | 3 Pc Bath |
| Bathroom | 2nd | 2.49 × 3.85 m | |
| Br | 2nd | 2.84 × 3.85 m | |
| Sitting | 2nd | 3.81 × 3.05 m |
Request information
A REMAX Hallmark® representative will follow up with you.