
164 Sugarbush St
North Bay, Ontario


Beds
3
Baths
2
Sqft
1,500
Type
Detached
About this Property
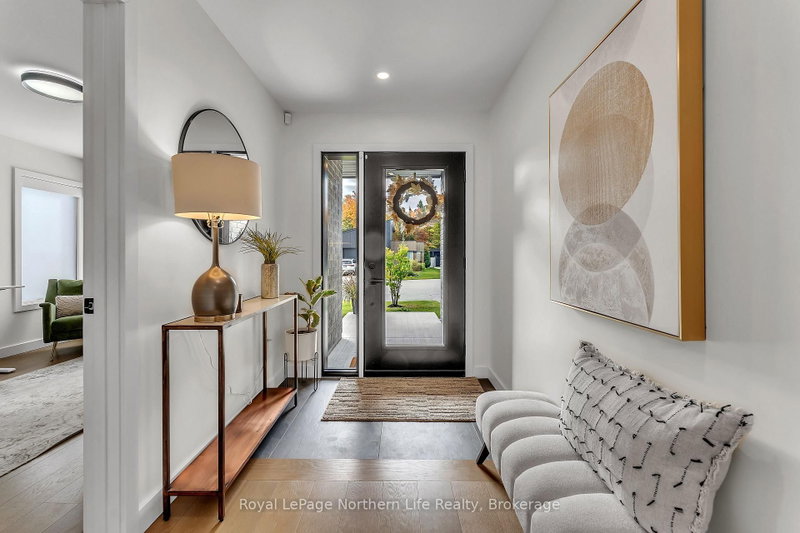
Modern design, premium finishes and effortless one-level living come together at 164 Sugarbush St. Built in 2024, this 1,865 sq. ft. slab-on-grade bungalow offers 3 bedrooms, 2 bathrooms and a bright, open-concept layout. Enjoy the comfort of radiant in-floor heating throughout, central air and engineered hardwood floors. The beautifully appointed kitchen features a generous island, quartz countertops and an upgraded appliance package, while the living room opens onto a patio for easy indoor-outdoor entertaining. A thoughtfully designed mudroom with built-in cabinetry, laundry area and separate utility room keeps everyday living organized. The true double garage offers step-free entry into the home and includes a Tesla charger. Smart-home features include automated lighting and blinds, integrated Bell Fibe connectivity throughout, two wired security cameras and smart locks compatible with all smart-home systems. Set on a beautifully landscaped corner lot with in-ground sprinklers in one of Airport Hill's newest subdivisions, this exceptional home delivers contemporary style and everyday comfort. Offered at $879,000.
Listing Details
- MLS #
- X13863532
- Board
- PROPTX
- Market
- ontario
- Property Type
- Detached
- Style
- Bungalow
- Year Built
- 0-5
- Garage
- Attached
- Garage Spaces
- 2
- Parking Spaces
- 4
- Basement
- None
- Heating
- Forced Air
- Cooling
- Central Air
- Pool
- None
- Lot Size
- 59.1 × 114.5 ft
- Annual Taxes
- $8,600/yr
- Listed By
- Royal LePage Northern Life Realty, Brokerage
- Listed On
- October 5, 2026
Features & Extras
Extras
Fridge, Stove, dishwasher, washer, dryer, window coverings, electric blinds, garage door remote, tankless water heater, wall EV charger (30amp)
Room Measurements
| Room | Level | Size | Features |
|---|---|---|---|
| Foyer | Main | 1.8 × 2.8 m | |
| Br | Main | 3.2 × 3.6 m | |
| Primary | Main | 3.8 × 4.0 m | 4 Pc Ensuite |
| Bathroom | Main | 2.7 × 2.4 m | 4 Pc Ensuite |
| 3rd Br | Main | 3.5 × 3.8 m | |
| Bathroom | Main | 1.9 × 2.7 m | 4 Pc Bath |
| Living | Main | 4.11 × 6.11 m | W/O To Patio |
| Dining | Main | 3.96 × 3.91 m | |
| Kitchen | Main | 4.37 × 3.96 m | |
| Mudroom | Main | 2.3 × 2.4 m | W/O To Garage |
| Laundry | Main | 1.9 × 1.9 m | |
| Utility | Main | 2.3 × 2.1 m |
Request information
A REMAX Hallmark® representative will follow up with you.