
165 Florence Ave
Toronto, Ontario



Beds
5
Baths
3
Sqft
1,500
Type
Detached
About this Property
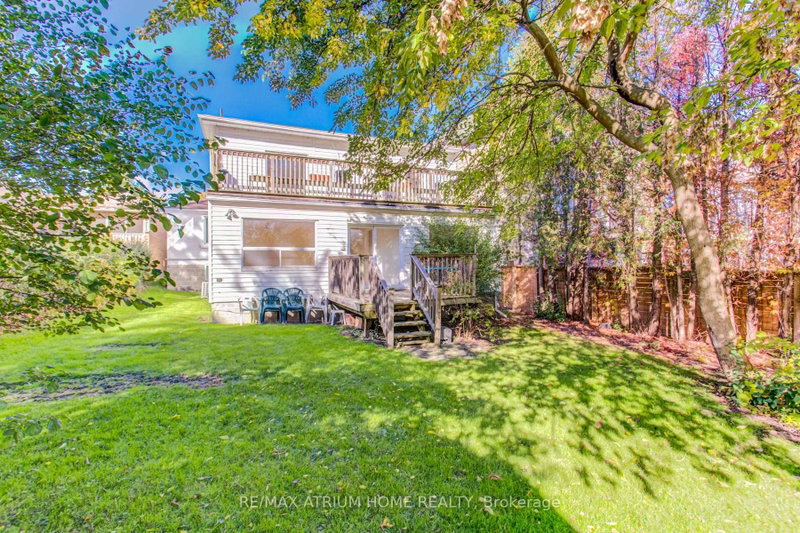
50 ft. Lot Can Potentially Be Severed into 2 - Amazing Investment Opportunity (Subject to City Approval) --------- Calling All Developers, Builders, Investors, the most favorable lot size: 50 x 128 ft. for builders to build a massive custom home, nestled in a desirable Multi-Million Dollar Homes neighborhood close to Subway, schools, parks, shopping and Restaurants. large eat-in kitchen, beautiful family room with a fireplace.
Listing Details
- MLS #
- C12593664
- Board
- PROPTX
- Market
- ontario
- Property Type
- Detached
- Style
- Backsplit 3
- Garage
- None
- Parking Spaces
- 4
- Basement
- Finished
- Heating
- Forced Air
- Cooling
- Central Air
- Pool
- None
- Lot Size
- 50 × 128 ft
- Annual Taxes
- $8,440/yr
- Listed By
- REMAX ATRIUM HOME REALTY
- Listed On
- December 2, 2025
Features & Extras
Extras
50 ft Lot Can Potentially Be Severed into 2 - Amazing Investment Opportunity (Subject to City Approval) ---------------------------------------------------------------- All light Fixtures, All window coverings, All Appliances, Fridge, Stove, Dishwasher, washer, dryer -The Facade has been updated with New Stucco.
Room Measurements
| Room | Level | Size | Features |
|---|---|---|---|
| Living | Main | 4.85 × 6.0 m | Brick Fireplace, Combined W/Dining |
| Kitchen | Main | 3.25 × 3.5 m | Centre Island |
| Br | Main | 3.0 × 3.65 m | |
| Br | Main | 2.95 × 3.7 m | |
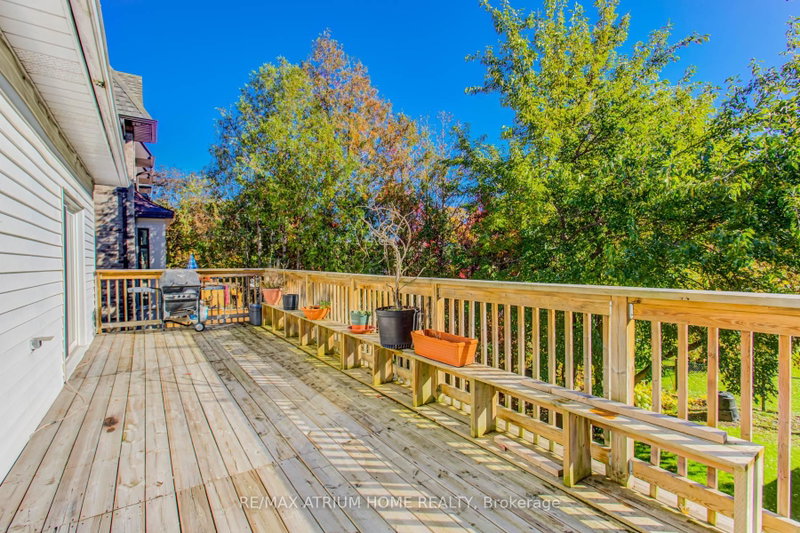
| Primary | Upper | 4.5 × 4.75 m | 4 Pc Ensuite, W/O To Deck |
| Family | Upper | 4.39 × 7.25 m | W/O To Deck |
| Rec | 2nd | 9.14 × 10.67 m | |
| Br | Bsmt | 3.66 × 4.42 m |
Request information
A REMAX Hallmark® representative will follow up with you.