
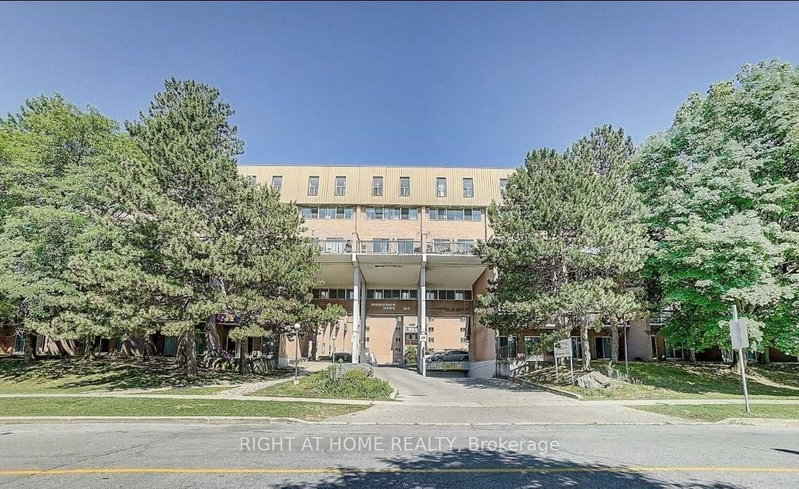
165 GF Cherokee Blvd
Toronto, Ontario



Beds
1
Baths
1
Sqft
1,000
Type
Condo Townhouse
About this Property
Enjoy comfortable living in this spacious and well-maintained 1-bedroom unit on the ground floor of a 3-storey townhouse, located at 165 Cherokee Boulevard. Featuring an exclusive private bedroom overlooking the greenery and rear park area of the condo complex, this unit offers a peaceful and welcoming living environment.The unit has been freshly painted, with previous wear and tear addressed to provide a clean, refreshed, and inviting space. Modern pot lights enhance the bright atmosphere, while the renovated kitchen features quality appliances and a functional layout ideal for everyday cooking. The bright living area offers plenty of natural light and opens directly onto a private balcony overlooking the yard, perfect for enjoying your morning coffee or relaxing outdoors.The unit includes a private entrance and a private bedroom, with the kitchen, laundry facilities, and washroom shared with other occupants. No parking is included.Conveniently situated in a family-friendly neighbourhood, the property is close to Peanut Plaza, major highways, public transit, shopping centres, restaurants, parks, and nearby schools, making commuting and accessing everyday amenities easy.Ideal for a working professional, student, or individual seeking a comfortable and conveniently located home. 15% utilits of total bills are extra. Internet and water in inclussive in the lising price. ****No Parking** ***We can not Provide any parking ***
Listing Details
- MLS #
- C14109294
- Board
- PROPTX
- Market
- ontario
- Property Type
- Condo Townhouse
- Style
- 3-Storey
- Garage
- None
- Basement
- None
- Heating
- Forced Air
- Cooling
- Central Air
- Listed By
- RIGHT AT HOME REALTY
- Listed On
- October 22, 2026
Features & Extras
Extras
Private room with pot lights bed and ward rope
Room Measurements
| Room | Level | Size | Features |
|---|---|---|---|
| Br | Lower | 2.4 × 4.5 m | California Shutters, Walk-Out, Laminate |
| Laundry | Lower | 2.4 × 4.62 m |
Request information
A REMAX Hallmark® representative will follow up with you.