
165 Hampshire Way
Milton, Ontario
Beds
3
Baths
3
Sqft
1,500
Type
Att/Row/Twnhouse
About this Property
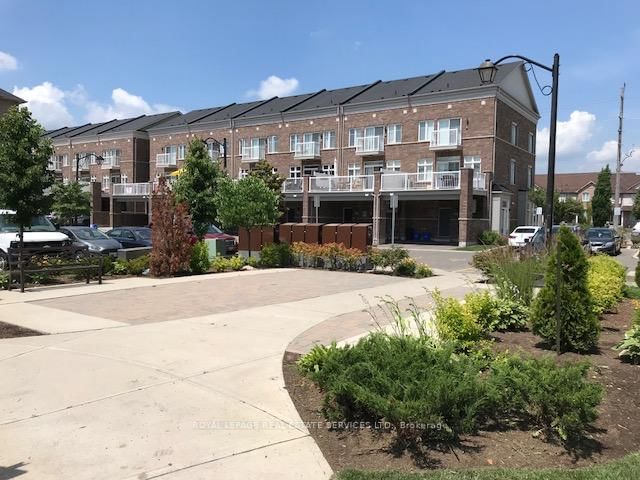
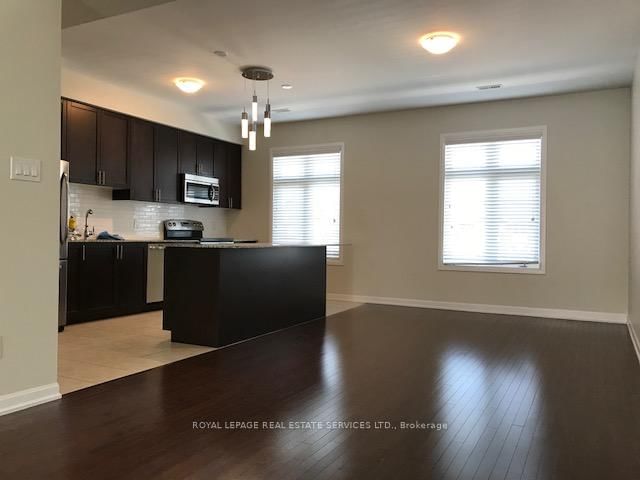
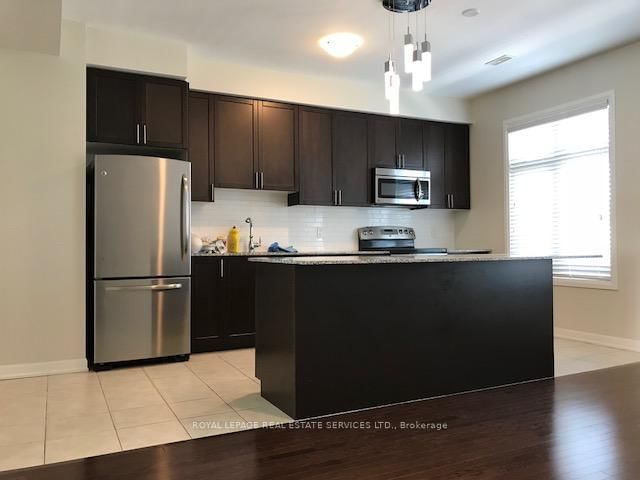
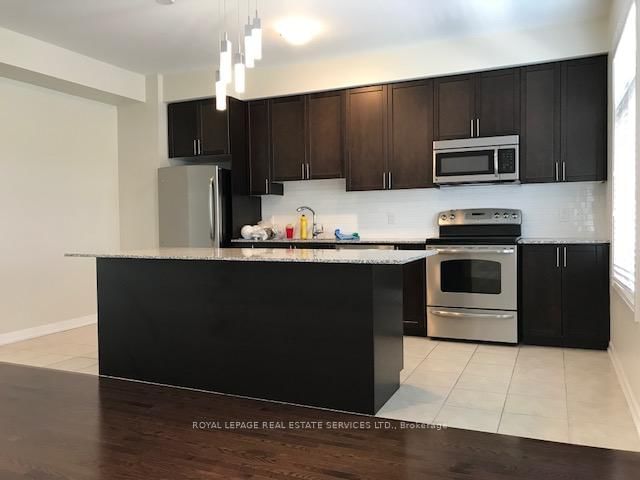
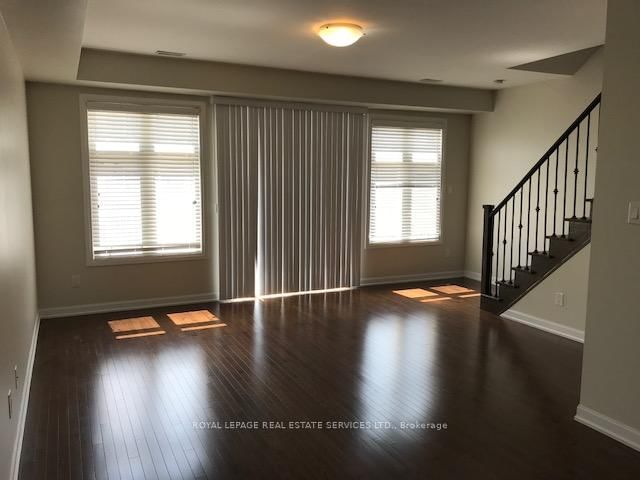
Luxury Town Home, Part of Live Works Style Design Is A End Unit In Prime central location of Milton. Inside This Home Offers Premium Modern Finishes Such As Dark Hardwood Floors, Granite Counters, Ceramic Back Splash, S/S Appliances, 9 Ft Ceilings on Main Floor, Open Concept and Large Walk Out Balcony (20X18). Walking Distance To Schools, Parks and Shops. This Unit Offers 1,815 Sqft Of Living Space Plus 700 Sq Unfinished Basement. AAA Tenants only.
Listing Details
- MLS #
- W13691300
- Board
- PROPTX
- Market
- ontario
- Property Type
- Att/Row/Twnhouse
- Style
- 3-Storey
- Year Built
- 6-15
- Garage
- Carport
- Garage Spaces
- 1
- Parking Spaces
- 1
- Basement
- Full, Unfinished
- Heating
- Forced Air
- Cooling
- Central Air
- Pool
- None
- Listed By
- ROYAL LEPAGE REAL ESTATE SERVICES LTD.
- Listed On
- August 19, 2026
Features & Extras
Extras
Stainless Steel Fridge, Stove, Built-in Dishwasher, Microwave. Full size Washer and Dryer in suite, Large Walk out Terrace 20x18. Hydro included only. Tennant must pay own Gas and HWT Rental and Water.
Room Measurements
| Room | Level | Size | Features |
|---|---|---|---|
| Kitchen | 2nd | 5.06 × 2.47 m | Ceramic Floor, Granite Counter, Stainless Steel Appl |
| Dining | 2nd | 4.57 × 3.11 m | hardwood floor, Window |
| Living | 2nd | 7.53 × 4.66 m | hardwood floor, Combined W/Dining, W/O To Balcony |
| 3rd Br | 3rd | 3.14 × 2.74 m | Laminate, Window, Closet |
| 2nd Br | 3rd | 3.9 × 3.02 m | Laminate, Window, Closet |
| Primary | 3rd | 3.66 × 4.66 m | Laminate, W/I Closet, 4 Pc Bath |
Request information
A REMAX Hallmark® representative will follow up with you.