
165 Huntingford Tr
Woodstock, Ontario



Beds
3
Baths
3
Sqft
1,500
Type
Att/Row/Twnhouse
About this Property
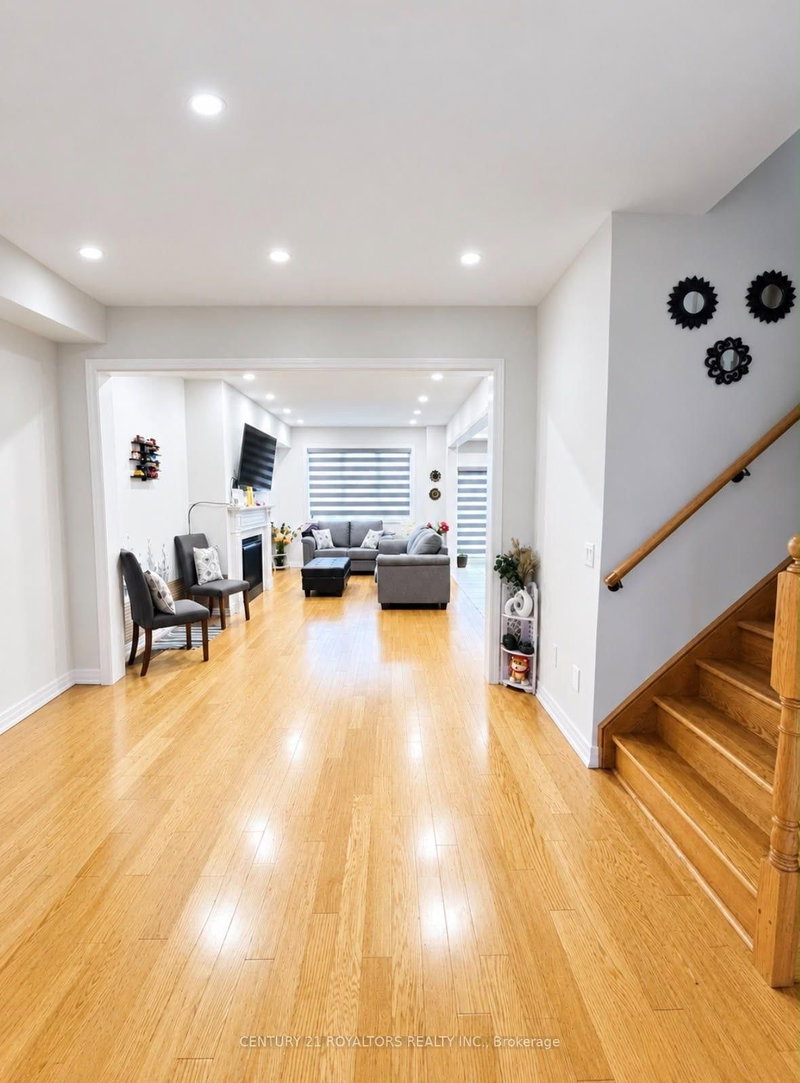
Welcome to 165 Huntingford Trail! This stunning 3-bedroom, 3-bathroom townhouse is located in one of Woodstock's most family-friendly neighbourhoods. Featuring an open-concept layout, abundant natural light, and added privacy, this home is perfect for comfortable living and entertaining. The modern kitchen boasts stainless steel appliances and a large breakfast island, while the bright living and dining areas offer a welcoming atmosphere. Upstairs, the beautiful oak staircase leads to a spacious primary bedroom with a 4-piece ensuite and walk-in closet, two additional bedrooms, and convenient second-floor laundry. Enjoy a fully fenced backyard with no house directly behind, offering extra privacy for family time and summer barbecues. Additional features include an attached garage, driveway parking, and a water softener. Conveniently located minutes from new schools, parks, shopping centres, walking trails, Gurudwara Sahib, and public transportation.
Listing Details
- MLS #
- X13881470
- Board
- PROPTX
- Market
- ontario
- Property Type
- Att/Row/Twnhouse
- Style
- 2-Storey
- Year Built
- 0-5
- Garage
- Attached
- Garage Spaces
- 1
- Parking Spaces
- 2
- Basement
- Full, Unfinished
- Heating
- Fan Coil
- Cooling
- Central Air
- Pool
- None
- Lot Size
- 25.92 × 121 ft
- Listed By
- CENTURY 21 ROYALTORS REALTY INC.
- Listed On
- October 8, 2026
Features & Extras
Extras
SS FRIDGE, SS STOVE, SS DISHWASHER, WASHER, DRYER, ZEBRA BLINDS, ELFs, GDO
Room Measurements
| Room | Level | Size | Features |
|---|---|---|---|
| Living | Main | 17.0 × 11.0 m | hardwood floor, Combined W/Dining, Fireplace |
| Dining | Main | 11.0 × 11.0 m | hardwood floor, Combined W/Living, Pot Lights |
| Breakfast | Main | 9.0 × 9.0 m | 2 Way Fireplace, 2 Way Fireplace, Pot Lights |
| Kitchen | Main | 12.0 × 9.0 m | Tile Floor, 2 Way Fireplace, Pot Lights |
| Primary | 2nd | 14.8 × 14.0 m | Broadloom, 4 Pc Ensuite, W/I Closet |
| 2nd Br | 2nd | 12.0 × 9.0 m | Closet |
| 3rd Br | 2nd | 10.3 × 10.8 m | Closet |
Request information
A REMAX Hallmark® representative will follow up with you.