
165 Legion Rd
Toronto, Ontario


Beds
2
Baths
2
Sqft
800
Type
Condo Apt
About this Property
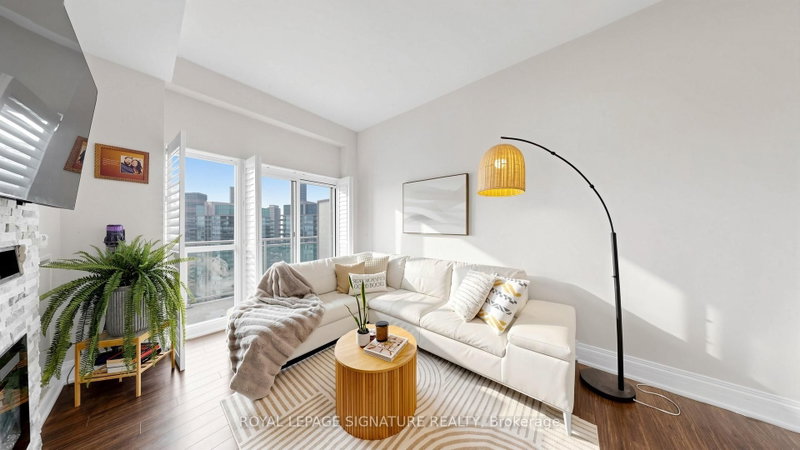
Experience elevated condo living in this beautifully designed 2-bedroom, 2-bathroom corner suite offering breathtaking views of Lake Ontario and the Toronto skyline. Featuring soaring 10-foot ceilings and an efficient, open-concept layout, this bright and airy residence maximizes both space and natural light. The modern kitchen flows seamlessly into the living and dining areas, while the private balcony provides the perfect setting to enjoy spectacular lake and city views. The spacious primary bedroom features custom closet organizers for exceptional storage, and both generously sized bedrooms offer the rare convenience of their own ensuite bathrooms. California shutters throughout add timeless style and privacy. Residents enjoy an outstanding selection of premium amenities, including indoor and outdoor swimming pools, a fully equipped fitness centre, sauna, theatre room, BBQ terrace, elegant party room, and 24-hour concierge service. Ideally located just minutes from the waterfront, parks, trails, restaurants, cafés, shopping, transit, and major highways, this exceptional suite offers the perfect blend of luxury, comfort, and convenience in one of Toronto's most sought-after waterfront communities.
Listing Details
- MLS #
- W13863868
- Board
- PROPTX
- Market
- ontario
- Property Type
- Condo Apt
- Style
- Apartment
- Garage
- Underground
- Garage Spaces
- 1
- Parking Spaces
- 1
- Basement
- None
- Heating
- Fan Coil
- Cooling
- Central Air
- Annual Taxes
- $2,654/yr
- Maint. Fee
- $990/mo
- Listed By (Primary)
- ROYAL LEPAGE SIGNATURE REALTY
- Co-Listed By
- HARVEY KALLES REAL ESTATE LTD.
- Listed On
- October 5, 2026
Features & Extras
Extras
Fridge, stove, dishwasher, washer, dryer, light fixtures, window coverings.
Room Measurements
| Room | Level | Size | Features |
|---|---|---|---|
| Living | Flat | 3.42 × 6.77 m | Laminate, Fireplace, W/O To Balcony |
| 2nd Br | Flat | 2.47 × 2.77 m | Laminate, 4 Pc Ensuite, North View |
| Primary | Flat | 2.99 × 3.81 m | Laminate, 4 Pc Ensuite, W/I Closet |
| Kitchen | Flat | 3.42 × 6.77 m | Laminate, Centre Island, Stone Counter |
| Dining | Flat | 3.42 × 6.77 m | Laminate, Combined W/Living, East View |
Request information
A REMAX Hallmark® representative will follow up with you.