
165 McAllister Rd
Toronto, Ontario


Beds
6
Baths
7
Sqft
3,500
Type
Detached
About this Property
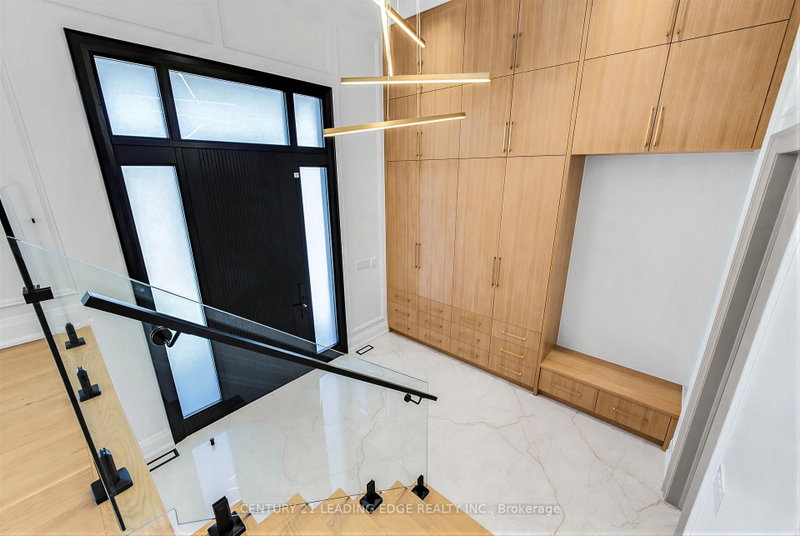
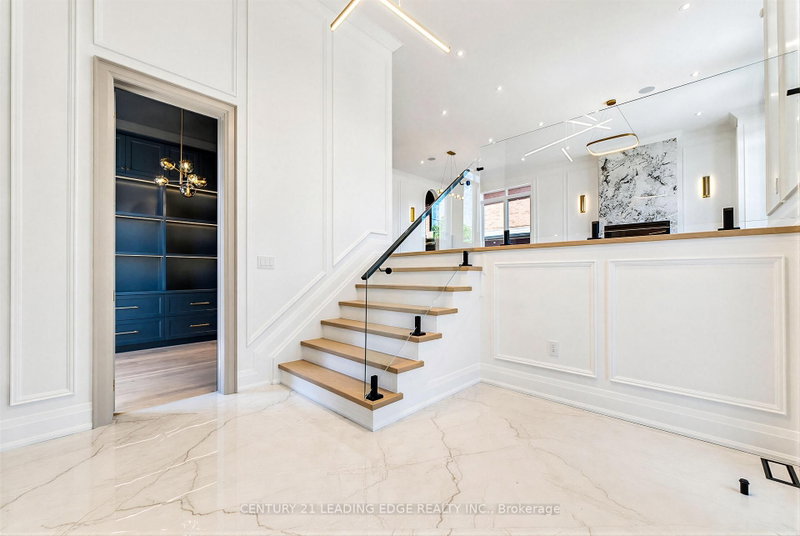
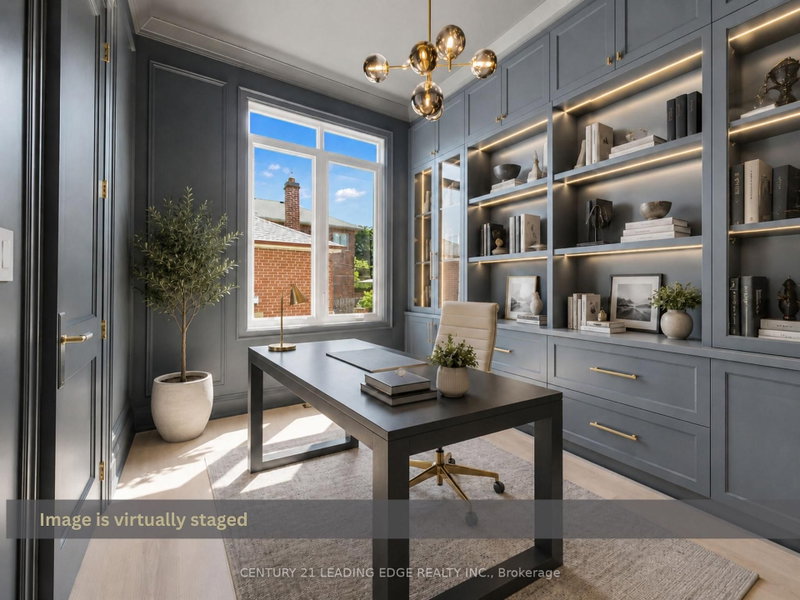
Experience custom-built luxury in one of Clanton Park's most sought-after neighbourhoods. Offering approximately 6,400 sq. ft. of finished living space, this exceptional residence showcases soaring ceilings, designer Matteo and Kockols lighting, custom built-in cabinetry, integrated speakers, expansive open-concept living spaces, and parking for up to 6 vehicles. Every second-floor bedroom features a private ensuite, while dual laundry rooms provideeveryday convenience. The finished lower level includes 2 bedrooms, a full kitchen, and spacious living areas ideal for extended family or guests. Complete with a 14-foot entertaining deck, BBQ gas line, automated irrigation, extensive interlocking, smart-hometechnology, and epoxy-finished garage spaces.
Listing Details
- MLS #
- C13471554
- Board
- PROPTX
- Market
- ontario
- Property Type
- Detached
- Style
- 2-Storey
- Garage
- Attached
- Garage Spaces
- 2
- Parking Spaces
- 6
- Basement
- Finished, Walk-Up
- Heating
- Forced Air
- Cooling
- Central Air
- Pool
- None
- Lot Size
- 50.07 × 161.13 ft
- Annual Taxes
- $6,659/yr
- Listed By
- CENTURY 21 LEADING EDGE REALTY INC.
- Listed On
- June 20, 2026
Room Measurements
| Room | Level | Size | Features |
|---|---|---|---|
| Foyer | Main | 2.72 × 3.98 m | Ceramic Floor, Sunken Room, B/I Closet |
| Living | Main | 4.34 × 7.05 m | hardwood floor, Combined W/Dining, Large Window |
| Dining | Main | 3.74 × 6.95 m | hardwood floor, Combined W/Living, Pot Lights |
| Kitchen | Main | 7.1 × 5.48 m | hardwood floor, Combined W/Family, Eat-In Kitchen |
| Family | Main | 7.14 × 5.84 m | hardwood floor, Combined W/Kitchen, B/I Shelves |
| Office | Main | 3.13 × 3.98 m | hardwood floor, B/I Shelves, Window |
| 2nd Br | 2nd | 6.49 × 6.52 m | hardwood floor, 5 Pc Ensuite, W/I Closet |
| 3rd Br | 2nd | 4.52 × 5.89 m | hardwood floor, 4 Pc Ensuite, B/I Closet |
| 4th Br | 2nd | 5.12 × 5.04 m | hardwood floor, 4 Pc Ensuite, B/I Closet |
| 5th Br | Bsmt | 3.57 × 3.69 m | hardwood floor, 4 Pc Ensuite, B/I Closet |
| Br | Bsmt | 3.03 × 4.29 m | hardwood floor, Window, B/I Closet |
| Kitchen | Bsmt | 4.06 × 2.68 m | hardwood floor, B/I Appliances, W/O To Yard |
| Living | Bsmt | 4.88 × 8.05 m | hardwood floor, Combined W/Kitchen, Fireplace |
Request information
A REMAX Hallmark® representative will follow up with you.