
165 Mudcat Rd
Quinte West, Ontario
Beds
2
Baths
2
Sqft
1,500
Type
Detached
About this Property
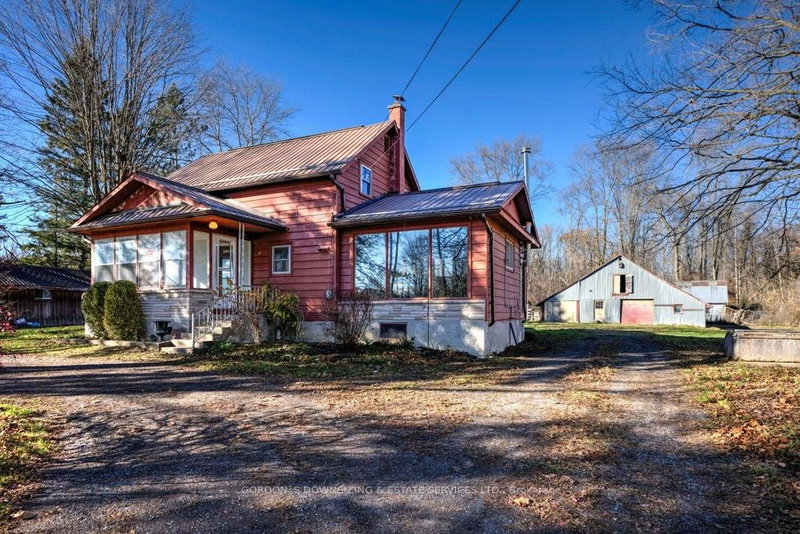
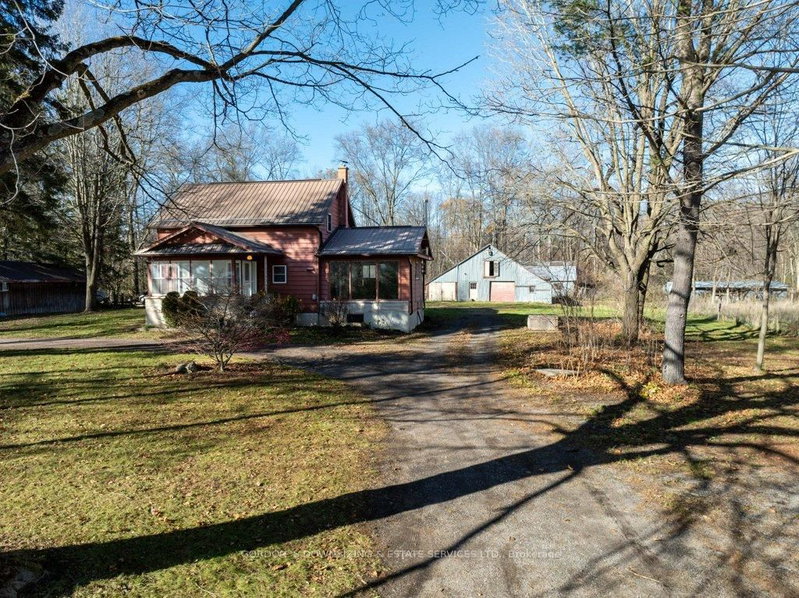
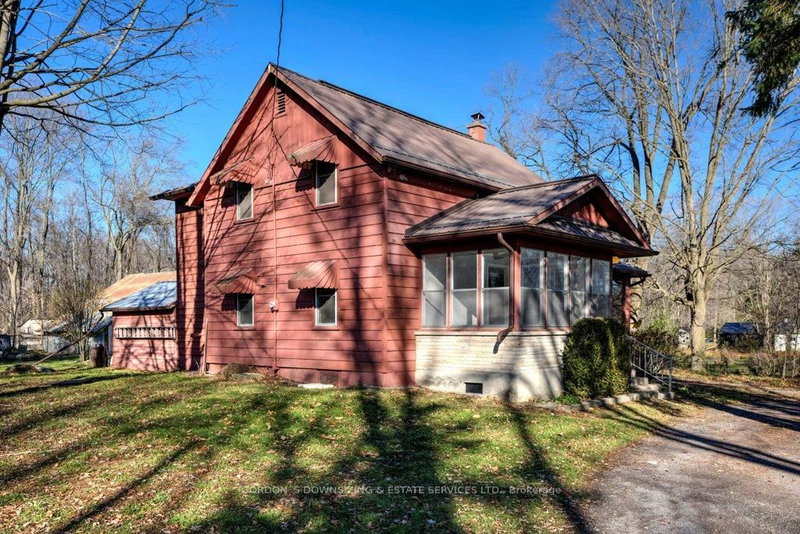
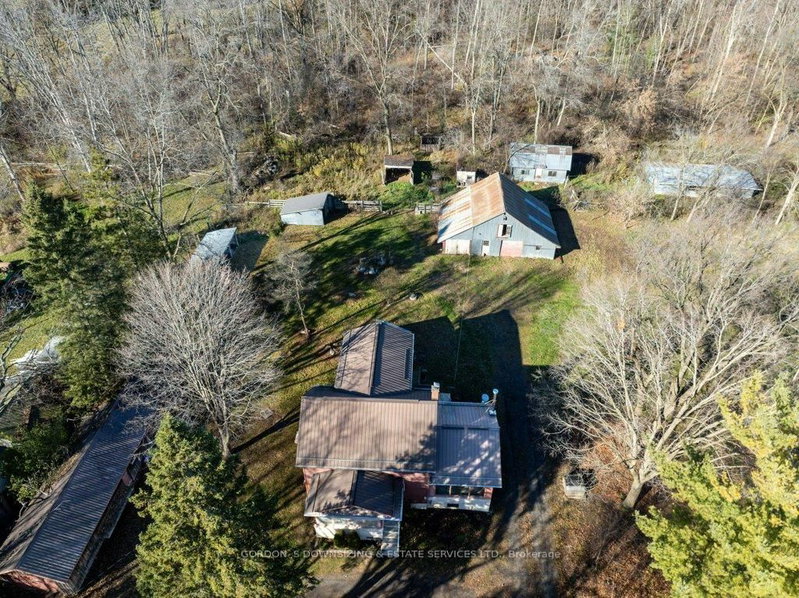
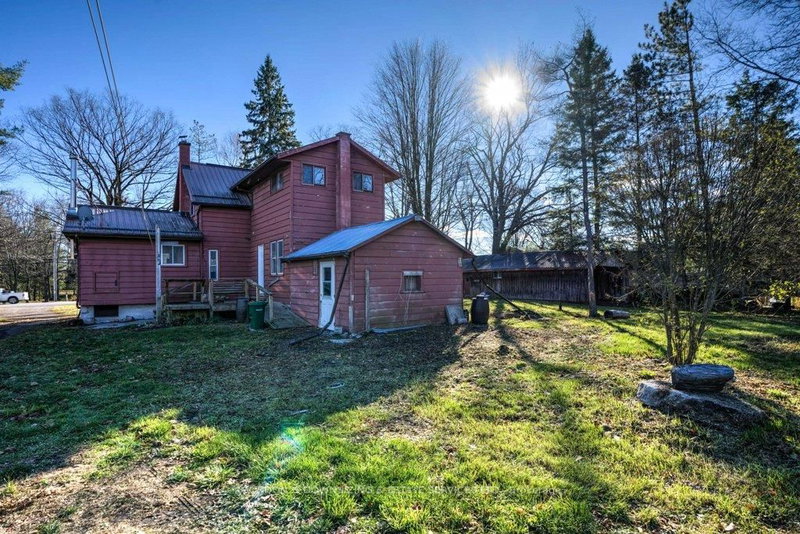
Nestled on a private, heavily treed 2+ acre lot in Foxboro, this nearly century-old country home exudes warmth and character with its charming wood siding and Southwestern exposure. Inside, the main floor features a homey living room, a separate dining room open to the kitchen, and a convenient laundry/mudroom, all complemented by a three-season sunroom that invites you to enjoy the surrounding nature. The living room has a south-facing picture window and a cozy woodstove, creating the perfect space to gather on cool evenings. Upstairs, you'll find two comfortable bedrooms and a spacious open area ideal for guests, a home office, or a quiet reading nook. The home's layout provides flexibility for modern living while retaining its original country charm. The open space could be converted into a third bedroom by adding a wall. Perfect for hobby farmers or nature enthusiasts, the property includes several outbuildings-a two-story post-and-beam barn, chicken barn with additional coops, a woodshed, and storage sheds-offering endless possibilities for small-scale farming, workshops, or creative projects. This well-loved home is ready for your updates and finishing touches, providing the opportunity to craft your own country retreat in a natural setting located 8 km north of the 401. Home, well, septic and WETT inspections available.
Listing Details
- MLS #
- X13649532
- Board
- PROPTX
- Market
- ontario
- Property Type
- Detached
- Style
- 1 1/2 Storey
- Year Built
- 51-99
- Garage
- Detached
- Garage Spaces
- 1
- Parking Spaces
- 11
- Basement
- Full, Unfinished
- Heating
- Forced Air
- Cooling
- None
- Pool
- None
- Lot Size
- 325.51 × 293.87 ft
- Annual Taxes
- $2,301/yr
- Listed By
- Gordons Real Estate Brokerage Ltd.
- Listed On
- August 7, 2026
Features & Extras
Extras
Fridge, washer, dryer, satellite dish, anything remaining on, in, or around the property on closing
Room Measurements
| Room | Level | Size | Features |
|---|---|---|---|
| Kitchen | Main | 3.28 × 3.43 m | |
| Living | Main | 3.84 × 5.8 m | |
| Dining | Main | 4.64 × 4.46 m | |
| Laundry | Main | 3.58 × 4.71 m | |
| Bathroom | Main | 3.12 × 2.27 m | 4 Pc Bath |
| Primary | 2nd | 3.52 × 6.31 m | |
| Br | 2nd | 3.87 × 3.19 m | |
| Den | 2nd | 3.61 × 4.9 m | |
| Bathroom | 2nd | 2.86 × 2.5 m | 4 Pc Bath |
Request information
A REMAX Hallmark® representative will follow up with you.