
165 Parkview Dr
Alnwick/Haldimand, Ontario
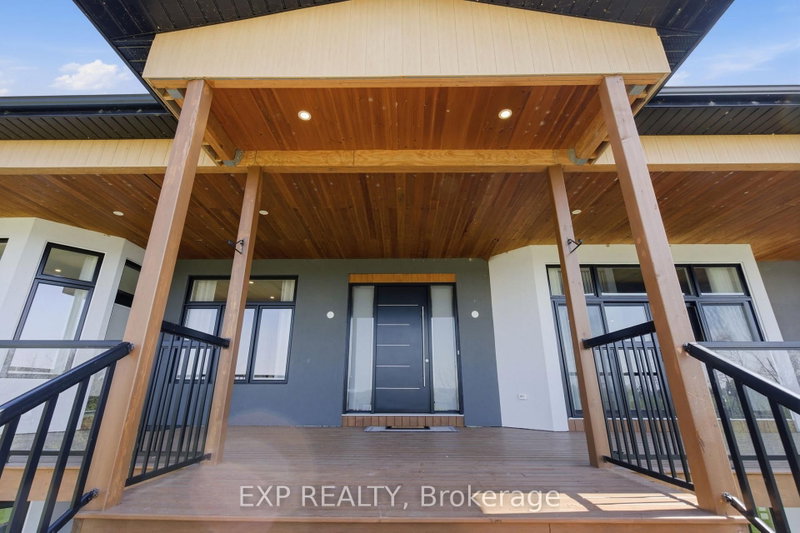
Beds
5
Baths
5
Sqft
3,500
Type
Detached
About this Property
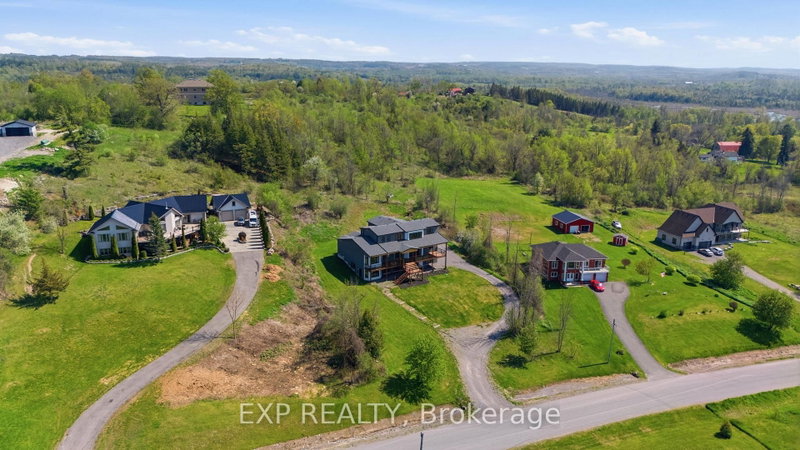
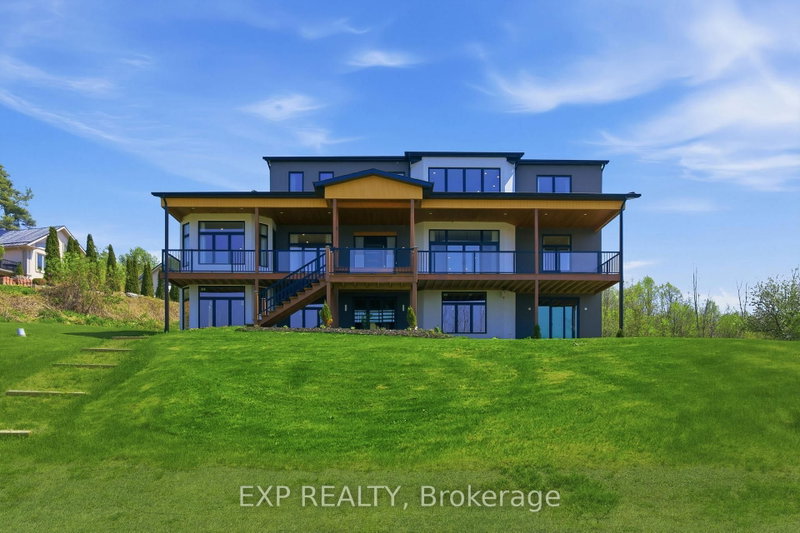
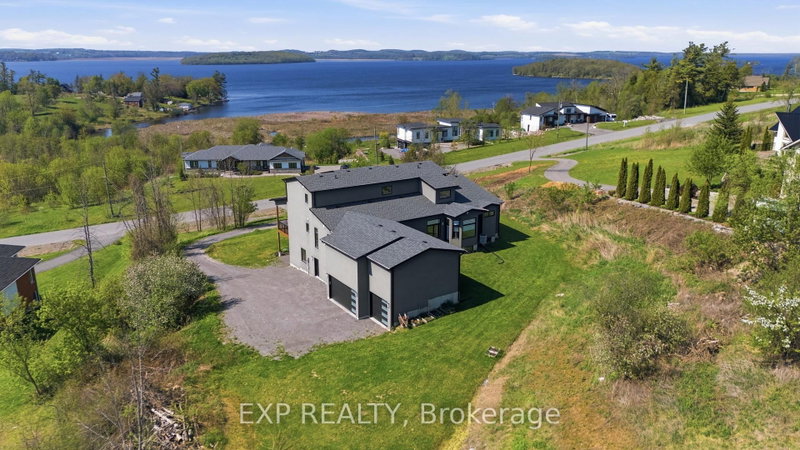
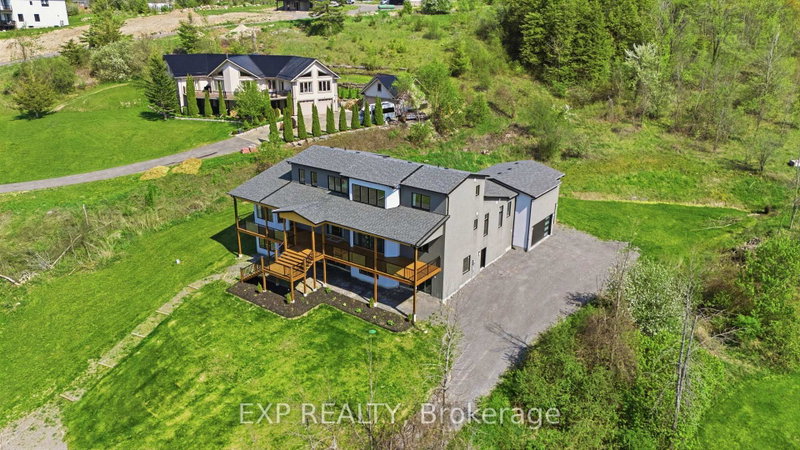
Experience elevated lakeside living in this luxurious custom-built estate set on 1.81 acres in the prestigious community of Roseneath, offering breathtaking panoramic views of Rice Lake. Designed with elegance, comfort, and functionality in mind, this exceptional residence boasts nearly 4,000 sq ft of beautifully finished living space with high-end craftsmanship and custom finishes showcased throughout. From the moment you step inside your grand foyer, you are welcomed by soaring 10-foot ceilings, expansive windows that flood the home with natural light and stunning hardwood floors. This remarkable home features 4 generously sized bedrooms and 5 bathrooms, with each bedroom designed as its own private suite complete with a large walk-in closet and dedicated ensuite bathroom, offering privacy and comfort for family and guests. The luxurious primary bedroom which is situated on the main floor, features private deck access with stunning waterfront views, perfect for enjoying your morning coffee. In addition, the home includes two separate private office spaces which can also be used as bedrooms. The gourmet kitchen and living spaces flow effortlessly together while oversized windows frame the stunning natural scenery from nearly every angle. Comfort continues throughout the home with heated tile flooring in all tiled areas, including the entire basement. The lower level offers incredible versatility and future potential, featuring four separate entrances and a rough-in for an additional bathroom, making it perfectly suited for a full in-law suite, income-generating apartment and or multigenerational living. Located in one of Roseneath's most sought-after area's, this extraordinary property combines luxury, space, and endless possibilities while being surrounded by the tranquility and beauty of Rice Lake. A rare opportunity to own a truly one-of-a-kind custom home where every detail has been designed to impress.
Listing Details
- MLS #
- X13697024
- Board
- PROPTX
- Market
- ontario
- Property Type
- Detached
- Style
- 2-Storey
- Year Built
- 0-5
- Garage
- Attached
- Garage Spaces
- 3
- Parking Spaces
- 15
- Basement
- Sep Entrance, W/O
- Heating
- Heat Pump
- Cooling
- Central Air
- Pool
- None
- Lot Size
- 165.81 × 476.71 ft
- Annual Taxes
- $11,627/yr
- Listed By (Primary)
- Exp Realty
- Co-Listed By
- EXP REALTY
- Listed On
- August 20, 2026
Room Measurements
| Room | Level | Size | Features |
|---|---|---|---|
| 4th Br | 2nd | 3.54 × 3.81 m | Large Window, Large Closet, 3 Pc Ensuite |
| 2nd Br | Main | 4.21 × 4.49 m | Closet, Large Window, 3 Pc Ensuite |
| Den | Main | 4.55 × 2.88 m | Large Window, O/Looks Backyard |
| Living | Main | 4.59 × 3.8 m | Large Window, Open Concept, hardwood floor |
| Foyer | Main | 4.69 × 3.1 m | Closet, Heated Floor, Open Concept |
| 3rd Br | 2nd | 4.42 × 4.49 m | Large Closet, Large Window, 3 Pc Ensuite |
| Primary | Main | 8.12 × 4.13 m | Fireplace, W/O To Deck, 5 Pc Ensuite |
| Loft | 2nd | 6.21 × 10.68 m | Open Concept, Large Window, hardwood floor |
| Kitchen | Main | 4.43 × 5.15 m | Pot Lights, Quartz Counter, Custom Counter |
| Dining | Main | 4.45 × 4.98 m | Combined W/Kitchen, hardwood floor, Open Concept |
| Family | Main | 5.29 × 4.87 m | Electric Fireplace, hardwood floor, W/O To Deck |
| Office | Main | 6.44 × 3.34 m | Side Door, Large Window, hardwood floor |
Request information
A REMAX Hallmark® representative will follow up with you.