
165 Sproule Dr
Barrie, Ontario



Beds
5
Baths
4
Sqft
2,500
Type
Detached
About this Property
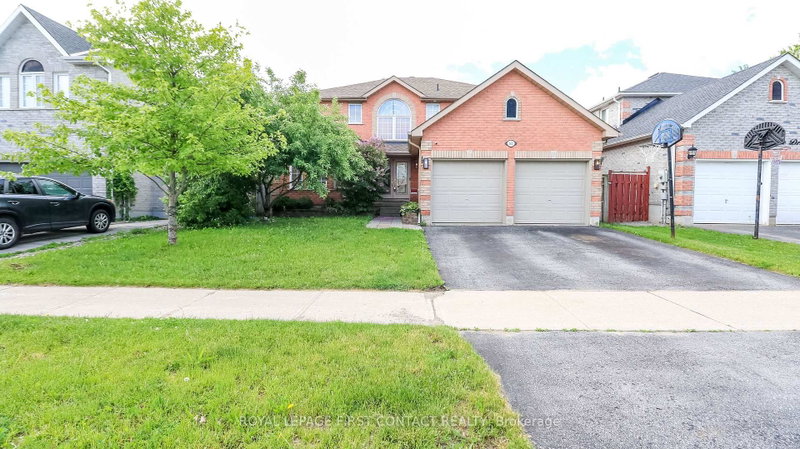
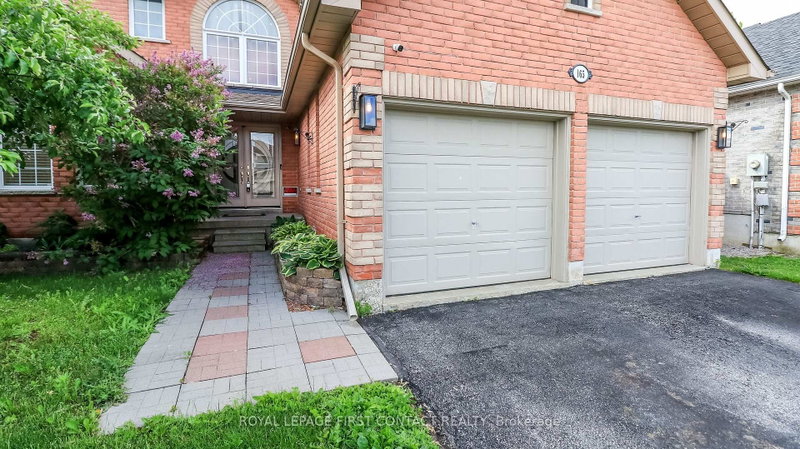
Welcome to this spacious home in a sought after neighbourhood in Barrie! The grand foyer leads you into this home that has room for all your growing needs! Living Room/Dining Room combination, large family room with built-ins, eat-in kitchen with patio doors that lead to your backyard....that is fully fenced and has an inground pool! Plus a powder room and laundry room that has inside entry to your 2 car garage! Upstairs includes a primary room with walk-in closet and an ensuite with a separate soaker tub and shower, plus 3 more nice sized bedrooms that share an additional bath! The fully finished basement has an additional bedroom and bathroom, and large rec room and an extra kitchen! Quick closing available so you can enjoy the pool this summer!
Listing Details
- MLS #
- S13444958
- Board
- PROPTX
- Market
- ontario
- Property Type
- Detached
- Style
- 2-Storey
- Garage
- Attached
- Garage Spaces
- 2
- Parking Spaces
- 4
- Basement
- Full, Finished
- Heating
- Forced Air
- Cooling
- Central Air
- Pool
- Inground
- Lot Size
- 49.21 × 109.92 ft
- Annual Taxes
- $7,147/yr
- Listed By
- ROYAL LEPAGE FIRST CONTACT REALTY
- Listed On
- June 15, 2026
Features & Extras
Extras
None
Room Measurements
| Room | Level | Size |
|---|---|---|
| Living | Main | 4.88 × 3.57 m |
| Dining | Main | 2.84 × 3.57 m |
| Family | Main | 6.45 × 4.44 m |
| Breakfast | Main | 3.71 × 4.0 m |
| Kitchen | Main | 3.36 × 3.33 m |
| Primary | 2nd | 3.63 × 4.9 m |
| Br | 2nd | 4.09 × 3.15 m |
| Br | 2nd | 4.47 × 3.6 m |
| Br | 2nd | 3.4 × 3.74 m |
| Br | Bsmt | 3.56 × 6.06 m |
| Rec | Bsmt | 4.89 × 6.33 m |
| Kitchen | Bsmt | 2.63 × 3.91 m |
Request information
A REMAX Hallmark® representative will follow up with you.