
165 Terraview Cres
Guelph, Ontario



Beds
4
Baths
4
Sqft
1,200
Type
Condo Townhouse
About this Property
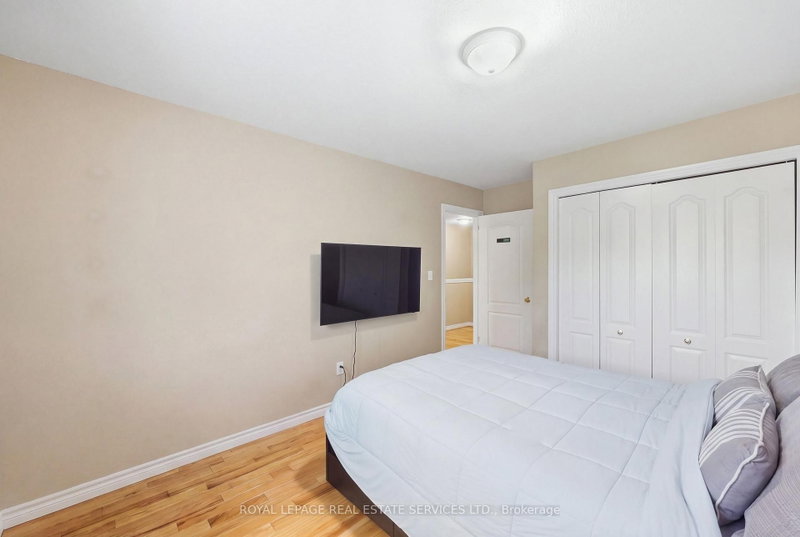
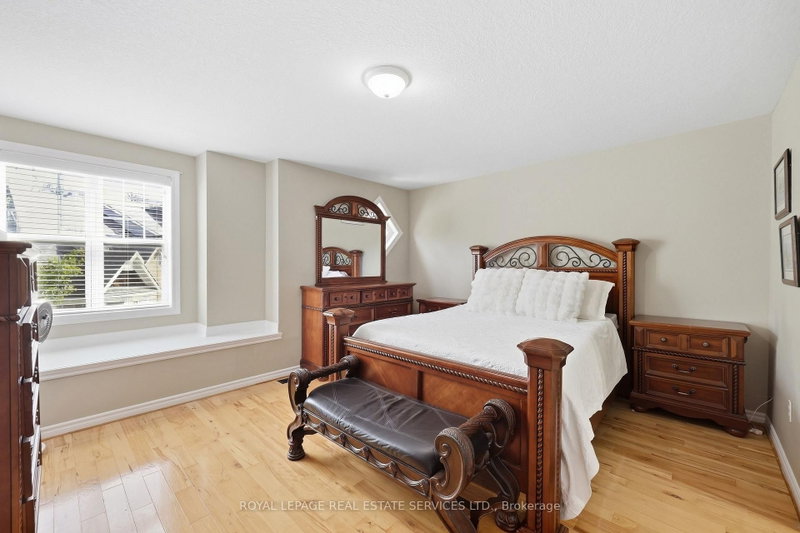
Own this wonderful home situated in a peaceful, family-friendly, highly desirable community in Guelph. Enjoy the beautiful breeze of the mature trees and greenery that surrounds the area, providing a relaxing and welcoming feeling. The home boasts of an open concept living, dining and gourmet kitchen with granite counter top and stainless steel appliances. A built-in large wall cabinet is a bonus which gives you more storage which you can use as a bookcase or additional space for your collectibles or decorative items. The upper level features a primary bedroom with an ensuite bathroom and two more bedrooms with a 4-pc bathroom. The fully finished basement has a spacious bedroom/rec room and its own bathroom. Step out to a patio &fenced backyard where you can enjoy your morning coffee or afternoon BBQ with serenity. This is the neighborhood you want to belong to, with close proximity to shopping, top-tier schools, preservation parks and trails, and easy access to transportation. Hurry, see it for yourself.
Listing Details
- MLS #
- X13815166
- Board
- PROPTX
- Market
- ontario
- Property Type
- Condo Townhouse
- Style
- 2-Storey
- Garage
- Attached
- Garage Spaces
- 1
- Parking Spaces
- 2
- Basement
- Full, Finished
- Heating
- Forced Air
- Cooling
- Central Air
- Annual Taxes
- $4,857/yr
- Maint. Fee
- $304/mo
- Listed By
- ROYAL LEPAGE REAL ESTATE SERVICES LTD.
- Listed On
- September 21, 2026
Features & Extras
Extras
Existing Stainless steel fridge, stove, range hood, dishwasher, Clothes washer and dryer, central vacuum. Extra: Large wall cabinet in the living room, TV & mount in the basement bedroom, outdoor BBQ grill.
Room Measurements
| Room | Level | Size | Features |
|---|---|---|---|
| Living | Main | 3.5 × 5.58 m | hardwood floor, O/Looks Dining, W/O To Yard |
| Dining | Main | 2.62 × 2.44 m | Tile Floor, O/Looks Living |
| Kitchen | Main | 3.25 × 3.1 m | Granite Counter, Backsplash, Stainless Steel Appl |
| Bathroom | Main | 1.91 × 0.86 m | 2 Pc Bath, Tile Floor |
| Primary | 2nd | 4.39 × 4.39 m | hardwood floor, Large Closet, Ensuite Bath |
| 2nd Br | 2nd | 4.39 × 2.82 m | hardwood floor, Window, Closet |
| 3rd Br | 2nd | 2.46 × 2.92 m | hardwood floor, Window, Closet |
| Bathroom | 2nd | 2.1 × 3.63 m | 4 Pc Bath, Tile Floor |
| Bathroom | 2nd | 1.6 × 2.81 m | 3 Pc Bath, Tile Floor |
| 4th Br | Bsmt | 3.58 × 5.54 m | Broadloom, Large Window |
| Bathroom | Bsmt | 2.2 × 2.31 m | Tile Floor, 3 Pc Bath |
| Utility | Bsmt | 3.33 × 3.15 m | Laundry Sink |
Request information
A REMAX Hallmark® representative will follow up with you.