
16537 Hwy 62
Madoc, Ontario


Beds
2
Baths
1
Sqft
700
Type
Detached
About this Property
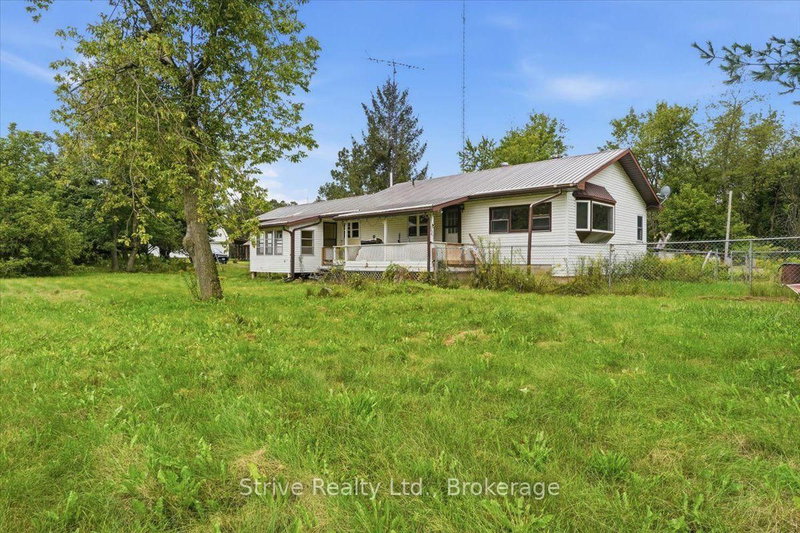
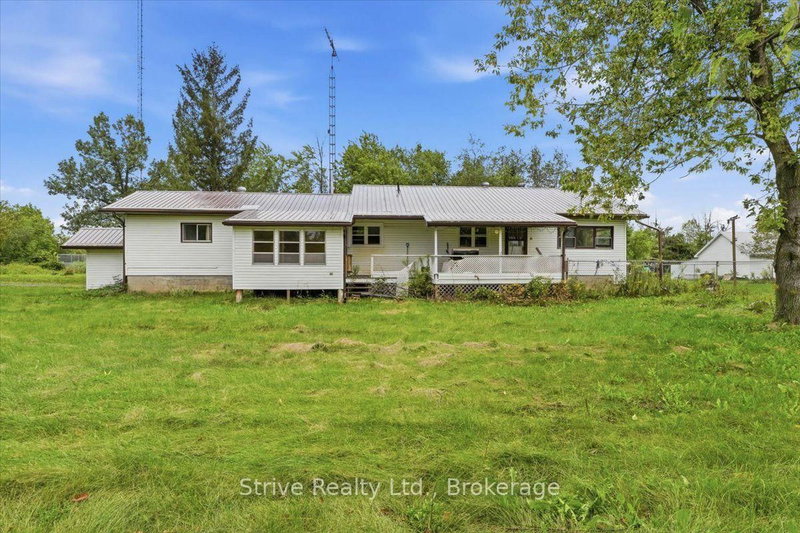
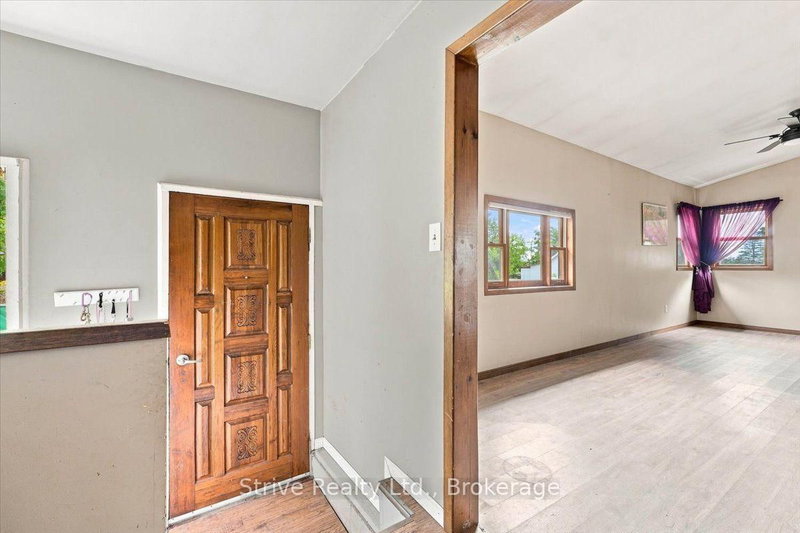
Welcome home! This charming 2-bedroom offers a warm, functional layout perfect for everyday living. The open-concept dine-in kitchen flows seamlessly into an open living and dining room, filled with lots of natural light throughout. Cozy up in the family room by the fireplace, or unwind in the inviting 3-season sunroom. The 4-piece bathroom serves the home well, and the primary bedroom impresses with a spacious walk-in closet. Downstairs, a full unfinished basement offers a workshop area and convenient walk-out access - great for hobbies, storage, or future potential. Set on over half an acre, this property offers exceptional privacy and plenty of room for kids to play. Don't miss this one!
Listing Details
- MLS #
- X13719316
- Board
- PROPTX
- Market
- ontario
- Property Type
- Detached
- Style
- Bungalow
- Year Built
- 51-99
- Garage
- None
- Parking Spaces
- 10
- Basement
- Full, Unfinished
- Heating
- Forced Air
- Cooling
- None
- Pool
- None
- Lot Size
- 131 × 225 ft
- Annual Taxes
- $2,582/yr
- Listed By
- Strive Realty Ltd.
- Listed On
- August 27, 2026
Features & Extras
Extras
Refrigerator Electric Stove Microwave All electric light fixtures All window coverings Washer Dryer Furnace. All chattels and fixtures included in the agreement of purchase and sale are in "as is" condition.
Room Measurements
| Room | Level | Size | Features |
|---|---|---|---|
| Living | Main | 5.3 × 4.0 m | Laminate, Combined W/Dining, Picture Window |
| Kitchen | Main | 3.96 × 4.3 m | Eat-In Kitchen, Family Size Kitchen |
| Dining | Main | 5.3 × 4.0 m | Laminate, Combined W/Living, Picture Window |
| Sunroom | Main | 2.87 × 3.45 m | Laminate |
| Primary | Main | 3.58 × 3.1 m | W/I Closet, Laminate |
| 2nd Br | Main | 3.6 × 4.1 m | Laminate, Double Closet |
| Bathroom | Main | 0.0 × 0.0 m | |
| Family | Main | 7.0 × 3.3 m | Laminate, Wood Stove |
Request information
A REMAX Hallmark® representative will follow up with you.