
1659 Emberton Way
Innisfil, Ontario


Beds
5
Baths
5
Sqft
3,500
Type
Detached
About this Property
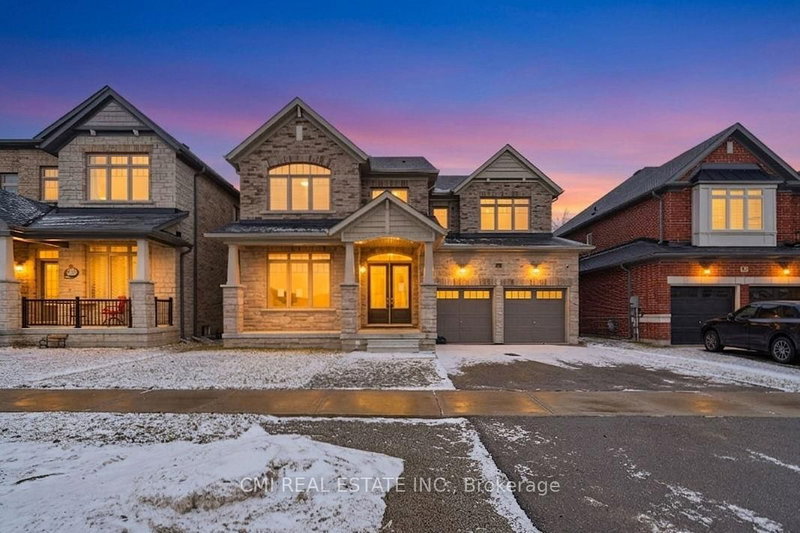
Experience Luxury Living at Belle Aire Shores! Just moments from the shimmering shores of Lake Simcoe, this magnificent 3,600+ sq. ft. residence is a true masterpiece. The heart of the home is a gourmet chef's kitchen that offers peaceful, unobstructed views of lush green space. The main level impresses with soaring 10ft ceilings, while the versatile walk-out basement features 9ft ceilings and a full 4-piece bath. The upper level is thoughtfully designed with five spacious bedrooms, including two Jack & Jill suites and a primary retreat with a modern 5-piece ensuite. Situated in a prime Innisfil location near top-tier schools, parks, and easy highway access, this home is a rare opportunity to own a true showstopper.
Listing Details
- MLS #
- N13824254
- Board
- PROPTX
- Market
- ontario
- Property Type
- Detached
- Style
- 2-Storey
- Year Built
- 6-15
- Garage
- Attached
- Garage Spaces
- 2
- Parking Spaces
- 4
- Basement
- Full
- Heating
- Forced Air
- Cooling
- Central Air
- Pool
- None
- Lot Size
- 49 × 114 ft
- Annual Taxes
- $7,876/yr
- Listed By
- CMI REAL ESTATE INC.
- Listed On
- September 24, 2026
Features & Extras
Extras
All permanently affixed fixtures are included. Seller provides no representations or warranties. Property sold in "as is, where is" condition. Sale conducted under Power of Sale.
Room Measurements
| Room | Level | Size | Features |
|---|---|---|---|
| 3rd Br | 2nd | 3.38 × 3.2 m | |
| Bathroom | 2nd | 2.16 × 4.17 m | 5 Pc Bath |
| Bathroom | 2nd | 3.07 × 4.17 m | 5 Pc Ensuite |
| Bathroom | Bsmt | 2.71 × 1.98 m | 4 Pc Bath |
| Primary | 2nd | 4.78 × 4.78 m | |
| 5th Br | 2nd | 4.38 × 5.24 m | |
| Family | Main | 5.94 × 4.29 m | |
| Living | Main | 5.79 × 4.05 m | Combined W/Dining |
| Office | Main | 3.56 × 3.68 m | |
| Bathroom | Main | 1.58 × 1.46 m | |
| Laundry | 2nd | 2.59 × 2.28 m | |
| 2nd Br | 2nd | 3.26 × 4.78 m | |
| Kitchen | Main | 6.2 × 4.69 m | |
| Bathroom | 2nd | 1.55 × 3.0 m | 5 Pc Bath |
| 4th Br | 2nd | 5.51 × 4.26 m |
Request information
A REMAX Hallmark® representative will follow up with you.