
166 Caledonia Rd
Toronto, Ontario

Beds
7
Baths
5
Sqft
1,500
Type
Multiplex
About this Property
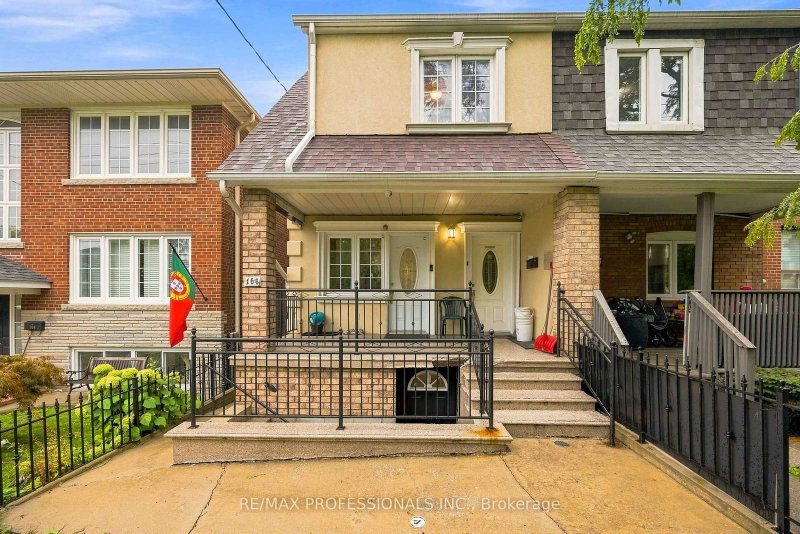
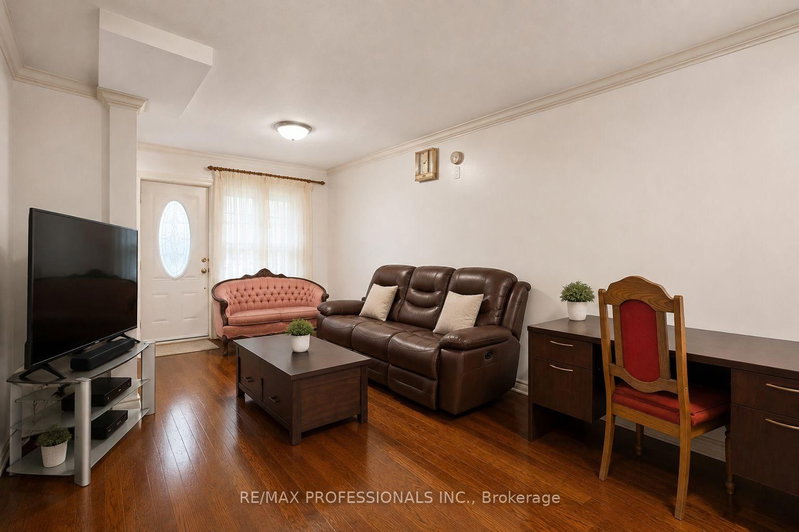
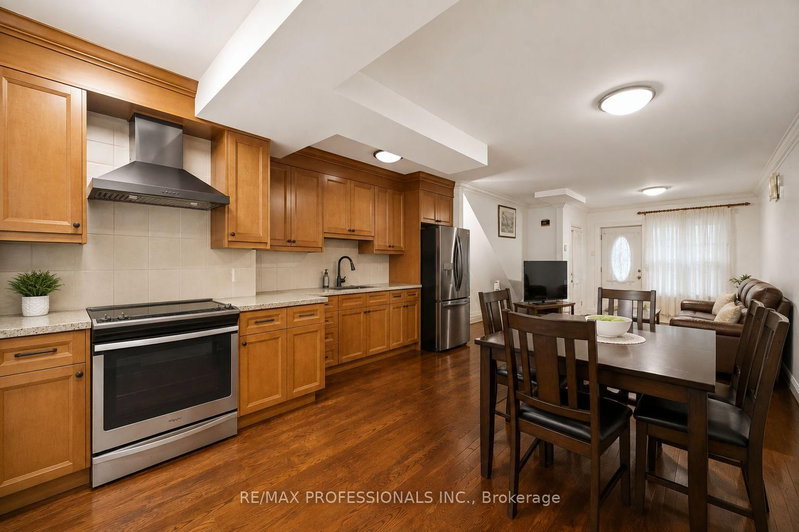
5 units! Incredible opportunity to own a multiplex, steps from St Clair featuring Two 2-bedroom units and Three bachelor units. Live rent free in one unit and rent out the rest or add 5 doors to your portfolio and have a cash flowing rental property. Four units empty on completion, Upstairs two bedroom unit currently rented at $2,100 per month with parking at a premium in this location. Enjoy your private, clean and spacious garage at the rear, with even more rental potential, total rental potential in current condition is $8500 or renovate to increase. Don't miss your chance to see this one before it's gone.
Listing Details
- MLS #
- W13737862
- Board
- PROPTX
- Market
- ontario
- Property Type
- Multiplex
- Style
- 2-Storey
- Garage
- Detached
- Garage Spaces
- 2
- Parking Spaces
- 2
- Basement
- Apartment
- Heating
- Radiant
- Cooling
- None
- Pool
- None
- Lot Size
- 18 × 132 ft
- Annual Taxes
- $4,102/yr
- Listed By
- REMAX PROFESSIONALS INC.
- Listed On
- September 2, 2026
Features & Extras
Extras
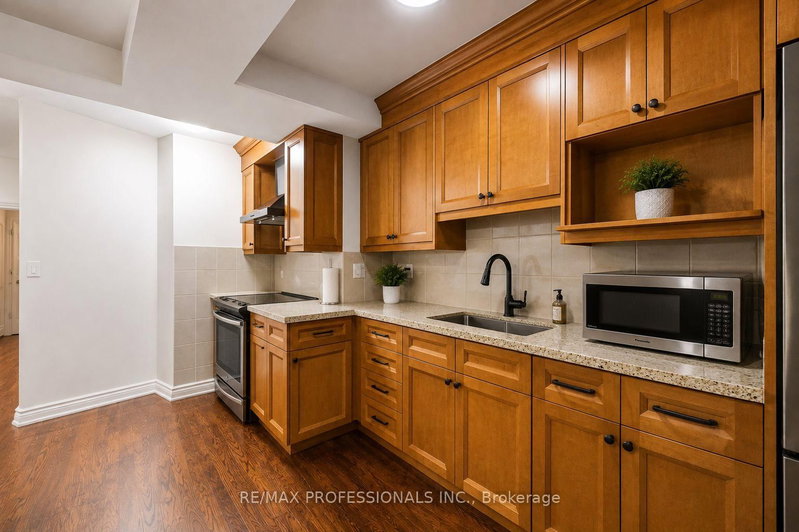
Microwave, Washer & Dryer x 2, Stove x 5 and refridgirator x 5
Room Measurements
| Room | Level | Size |
|---|---|---|
| Living | Main | 3.46 × 4.32 m |
| Kitchen | Main | 4.37 × 4.75 m |
| Primary | Main | 3.7 × 3.91 m |
| 2nd Br | Main | 2.61 × 3.13 m |
| Living | 2nd | 3.23 × 4.9 m |
| Kitchen | 2nd | 2.75 × 3.23 m |
| Br | 2nd | 3.97 × 3.16 m |
| 2nd Br | 2nd | 3.05 × 3.03 m |
| Living | 2nd | 3.41 × 3.61 m |
| Kitchen | 2nd | 2.83 × 2.33 m |
| Living | Bsmt | 4.54 × 3.03 m |
| Kitchen | Bsmt | 3.3 × 1.8 m |
| Br | Bsmt | 2.68 × 3.21 m |
| Kitchen | Bsmt | 2.21 × 4.2 m |
| Living | Bsmt | 3.41 × 3.68 m |
Request information
A REMAX Hallmark® representative will follow up with you.