
166 Diagonal Rd
North Huron, Ontario

Beds
3
Baths
2
Sqft
1,100
Type
Detached
About this Property
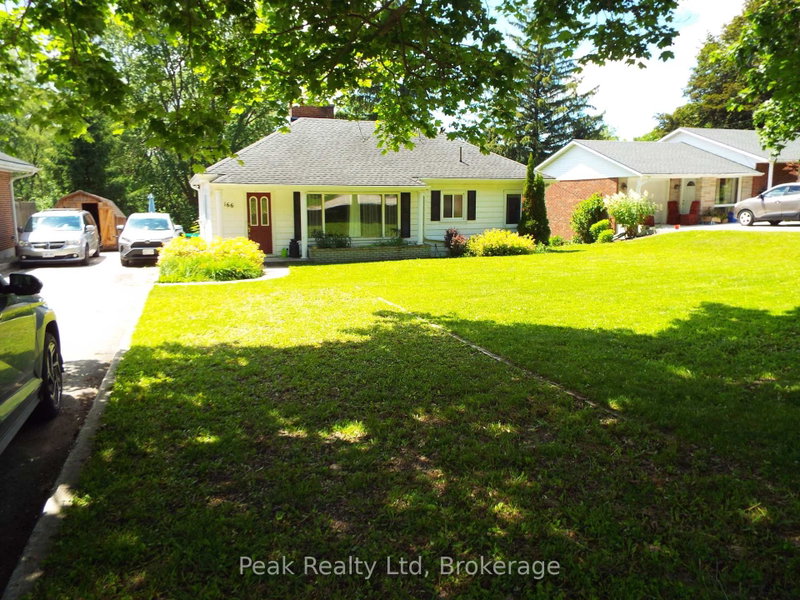
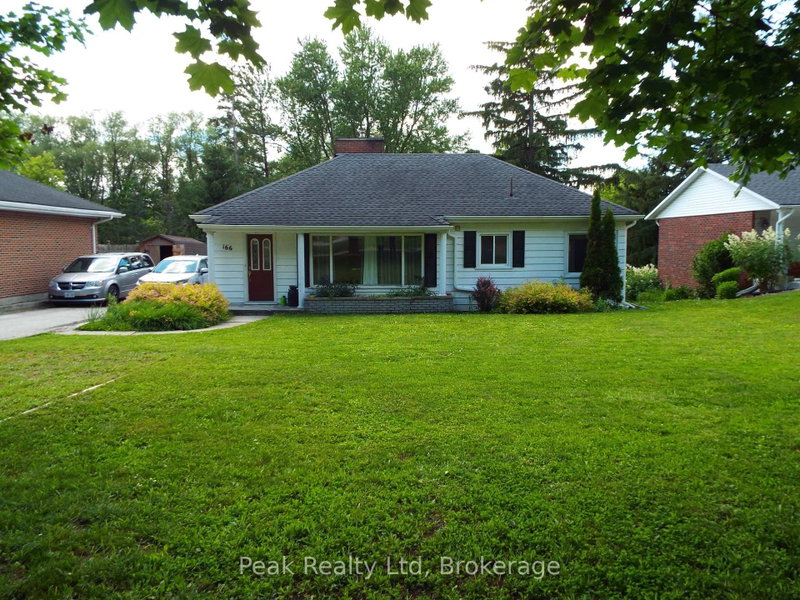
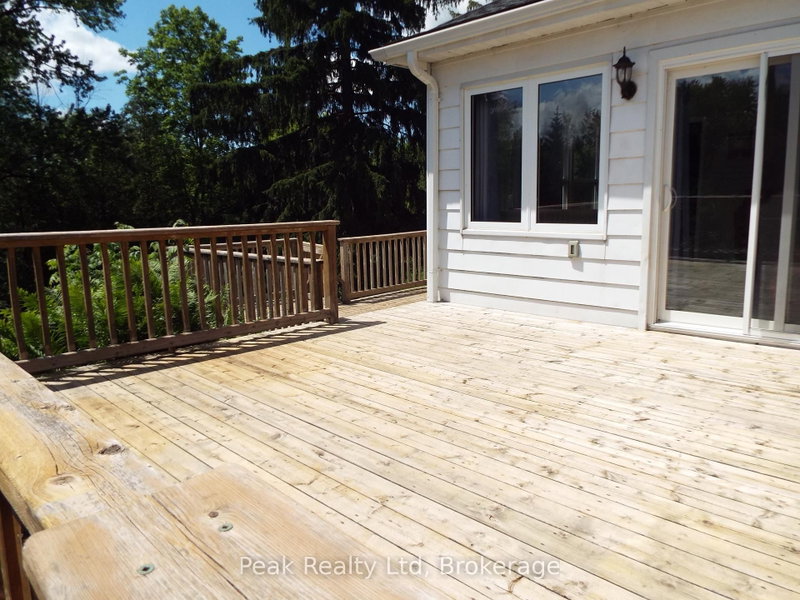
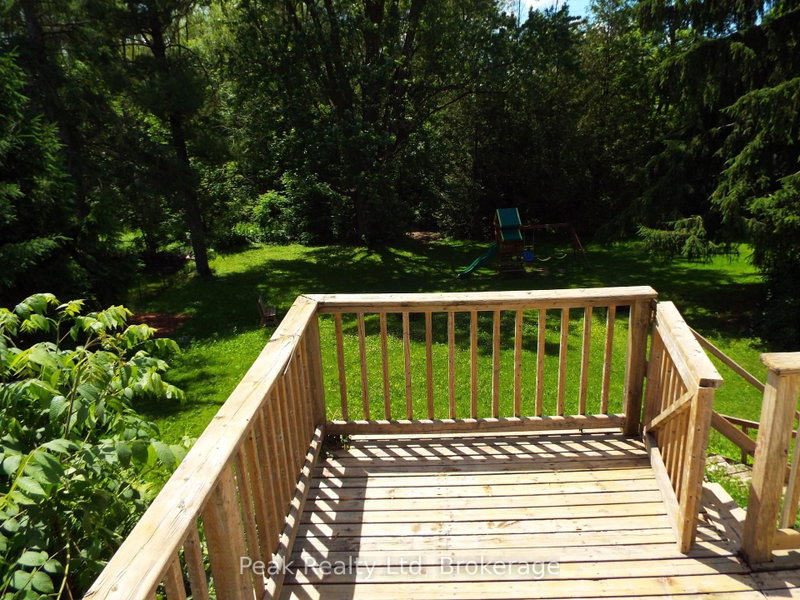
Situated on a quiet street, tucked away at the end of a long quiet driveway this 1466 sq ft home offers the privacy and space growing families crave. step outside to a massive backyard that backs onto lush green space , a rare retreat where children can play freely and you can entertain without interruptions. Inside the home is move in ready with thoughtful updates throughout. The bright main level features refinished floors and a seamless flow, while the finished lower level adds an additional 877 sq ft of versatile living space, perfect for a play room and extra storage rooms. Recent upgrades offer total peace of mind, all major appliances (under 5 years old ) are included. The central air conditioning is just one year old and the furnace is less than 2 years new. The basement walls have a spray foam upgrade and the attic topped up with cellulose insulation. With its serene setting, generous square footage, this home has a nice appeal.
Listing Details
- MLS #
- X13535792
- Board
- PROPTX
- Market
- ontario
- Property Type
- Detached
- Style
- Bungalow
- Year Built
- 51-99
- Garage
- None
- Parking Spaces
- 4
- Basement
- Part Fin
- Heating
- Forced Air
- Cooling
- Central Air
- Pool
- None
- Lot Size
- 66 × 220 ft
- Annual Taxes
- $3,934/yr
- Listed By
- Peak Realty Ltd
- Listed On
- July 7, 2026
Features & Extras
Extras
Fridge , Stove, Washer, dryer
Room Measurements
| Room | Level | Size | Features |
|---|---|---|---|
| Kitchen | Main | 3.142 × 2.92 m | |
| Br | Main | 3.175 × 3.175 m | |
| Dining | Main | 3.1242 × 2.9972 m | |
| 2nd Br | Main | 3.3528 × 3.1242 m | |
| 3rd Br | Main | 4.4196 × 3.5306 m | |
| Family | Main | 4.0894 × 6.9342 m | |
| Sunroom | Main | 4.1148 × 4.8768 m | |
| Bathroom | Main | 1.89 × 2.28 m | 4 Pc Bath |
| Laundry | Bsmt | 3.81 × 4.9276 m | |
| Workshop | Bsmt | 3.7592 × 3.81 m | |
| Foyer | Bsmt | 3.0988 × 4.1148 m | |
| Rec | Bsmt | 3.3528 × 6.858 m | |
| Rec | Bsmt | 3.9624 × 5.6134 m | |
| Bathroom | Bsmt | 1.65 × 1.65 m | 3 Pc Bath |
| Office | Bsmt | 2.921 × 3.2512 m |
Request information
A REMAX Hallmark® representative will follow up with you.