
166 Old Orchard Grve
Toronto, Ontario


Beds
4
Baths
2
Sqft
1,100
Type
Detached
About this Property
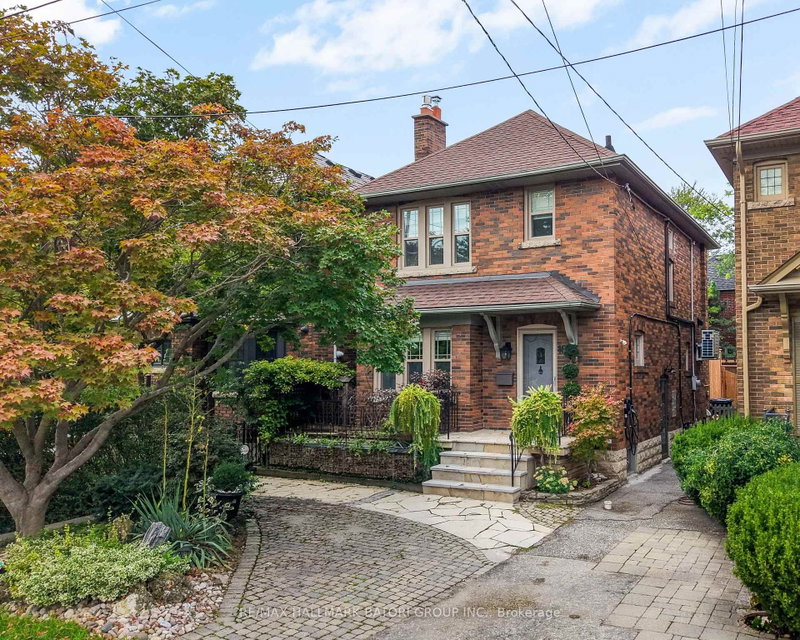
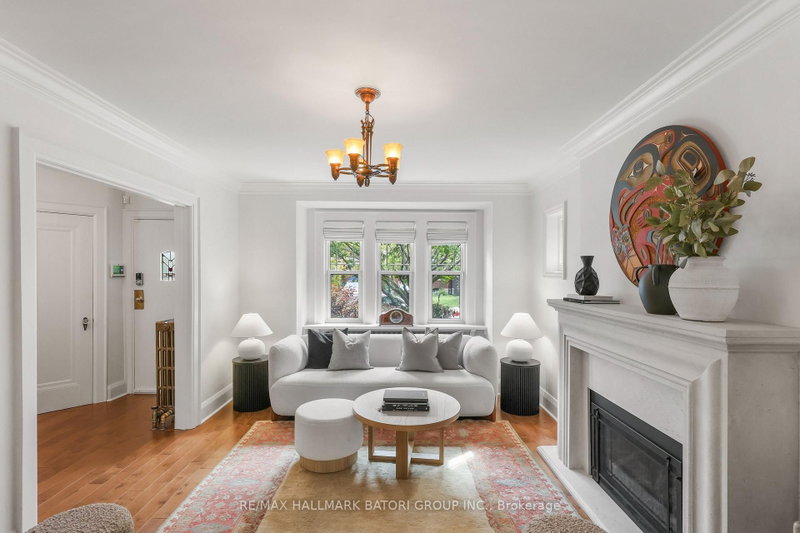
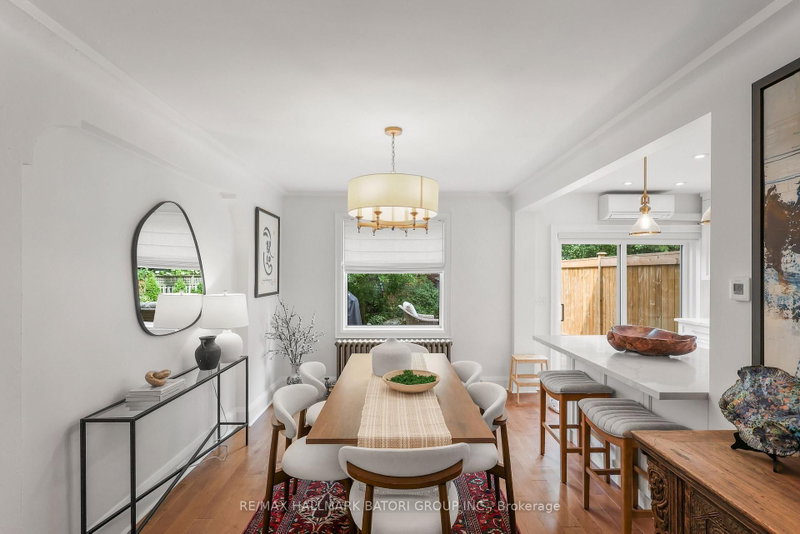
This picture-perfect Bedford Park family home has been thoughtfully renovated with exceptional attention to detail, including multiple upgrades and renovations completed in 2024, creating a truly special offering in today's market. Featuring 3+1 bedrooms, a beautifully renovated open-concept kitchen, updated bathrooms, and a finished lower level, the home offers an ideal blend of style and functionality. Hardwood flooring runs throughout, complemented by a gas fireplace with a stunning mantel. Set on a beautifully landscaped and private lot, the property also features a spacious deck off the kitchen, perfect for outdoor dining and entertaining. Ideally situated in the heart of Bedford Park, between Yonge Street and Avenue Road, and within the highly sought-after John Wanless and Lawrence Park Collegiate school districts.
Listing Details
- MLS #
- C13754750
- Board
- PROPTX
- Market
- ontario
- Property Type
- Detached
- Style
- 2-Storey
- Garage
- None
- Parking Spaces
- 1
- Basement
- Finished, Sep Entrance
- Heating
- Water
- Cooling
- Window Unit
- Pool
- None
- Lot Size
- 24.75 × 111.58 ft
- Annual Taxes
- $9,998/yr
- Listed By
- REMAX HALLMARK BATORI GROUP INC.
- Listed On
- September 8, 2026
Features & Extras
Extras
Fridge x2, Stove, Hood Fan, Dishwasher and Microwave. Washer & Dryer. All elfs and all window coverings. Broadloom where laid. Chest of drawers in primary. Mitsubishi Heat Pumps/Ductless Air-Conditioning. 48 amp. EV charger installed in conjunction with a Black Box.
Room Measurements
| Room | Level | Size | Features |
|---|---|---|---|
| Living | Main | 3.43 × 5.15 m | Gas Fireplace, hardwood floor, California Shutters |
| Dining | Main | 2.9 × 4.34 m | hardwood floor, Wood Trim, O/Looks Garden |
| Kitchen | Main | 2.53 × 4.34 m | W/O To Deck, Modern Kitchen, Custom Backsplash |
| Primary | 2nd | 3.42 × 3.85 m | hardwood floor, California Shutters, Double Closet |
| 2nd Br | 2nd | 2.86 × 3.31 m | hardwood floor, Double Closet, O/Looks Backyard |
| 3rd Br | 2nd | 2.55 × 3.23 m | hardwood floor, Closet, Picture Window |
| Rec | Lower | 3.45 × 4.88 m | Broadloom, Pot Lights, Open Concept |
| 4th Br | Lower | 2.87 × 2.95 m | Broadloom, Pot Lights, Above Grade Window |
| Laundry | Lower | 2.2 × 2.58 m | Pot Lights, Laundry Sink, B/I Shelves |
Presented by REMAX Hallmark®