
166 Sienna Ave
Belleville, Ontario

Beds
2
Baths
1
Sqft
700
Type
Lower Level
About this Property
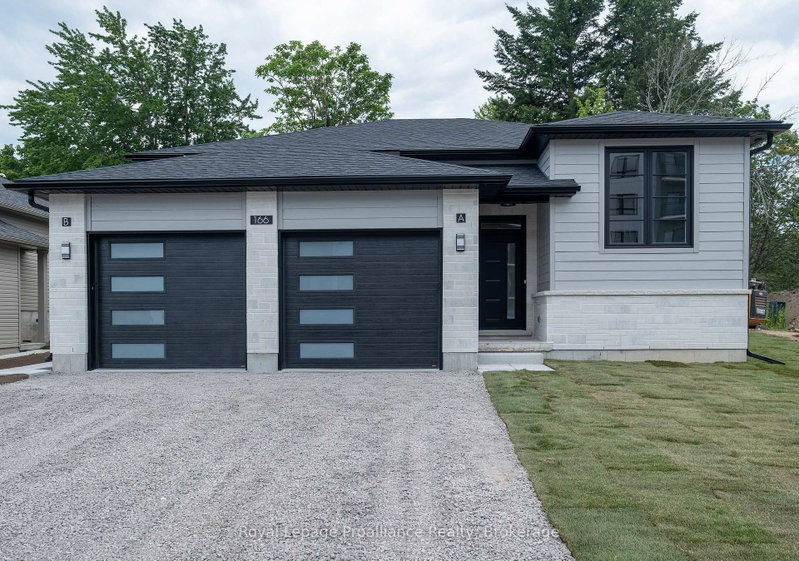
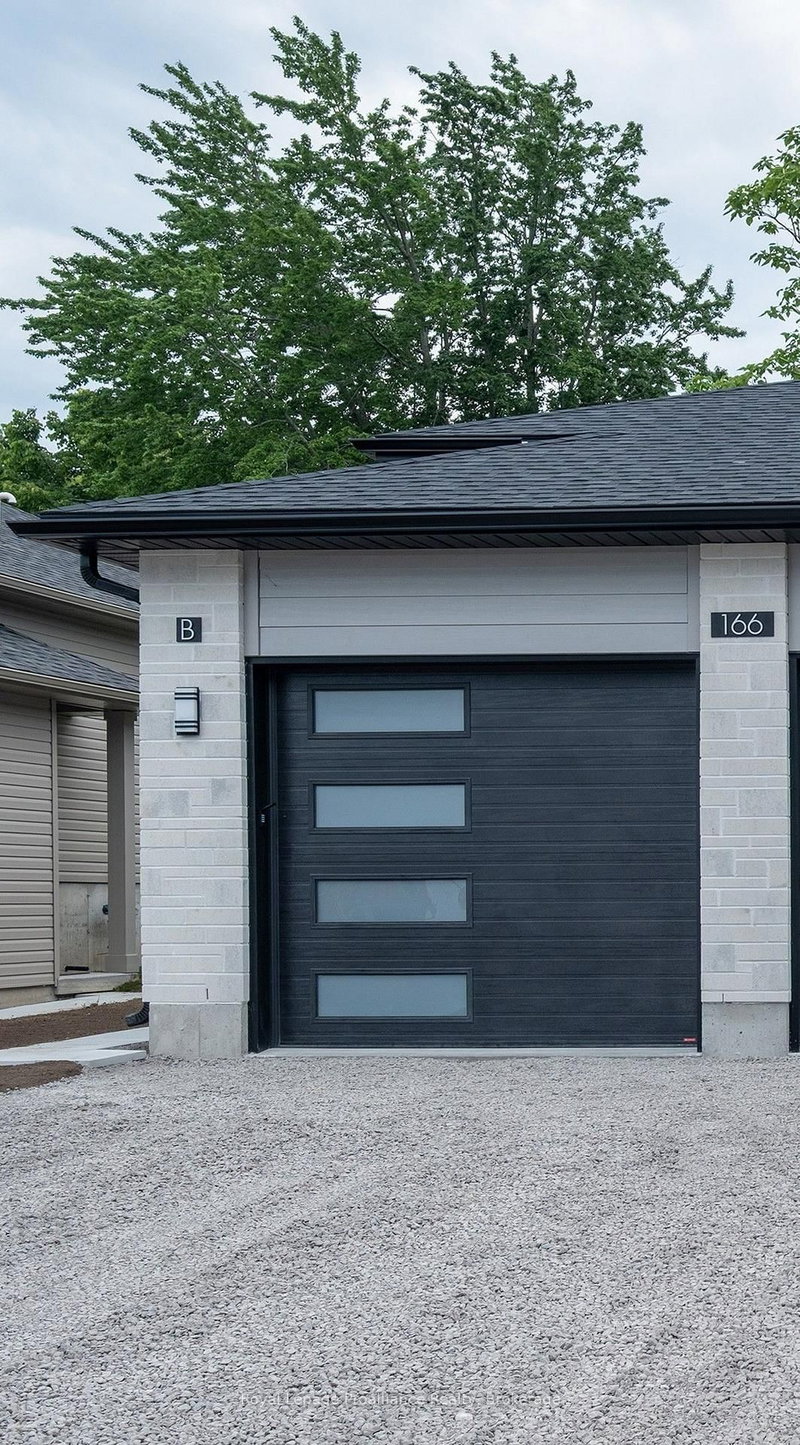
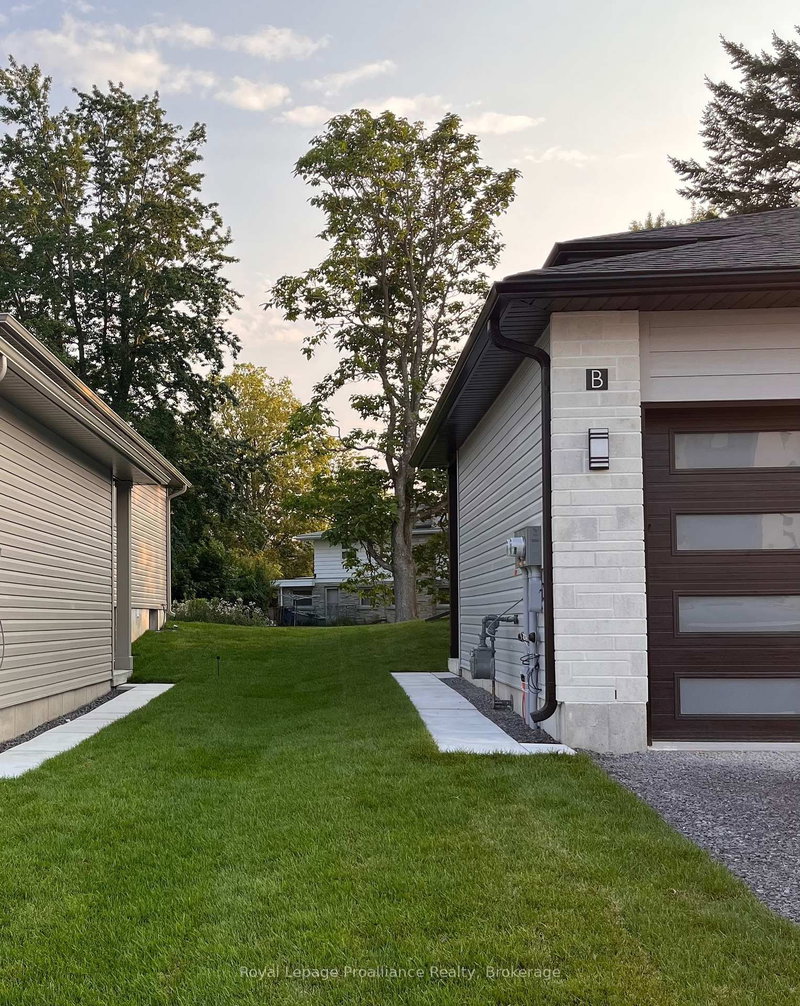
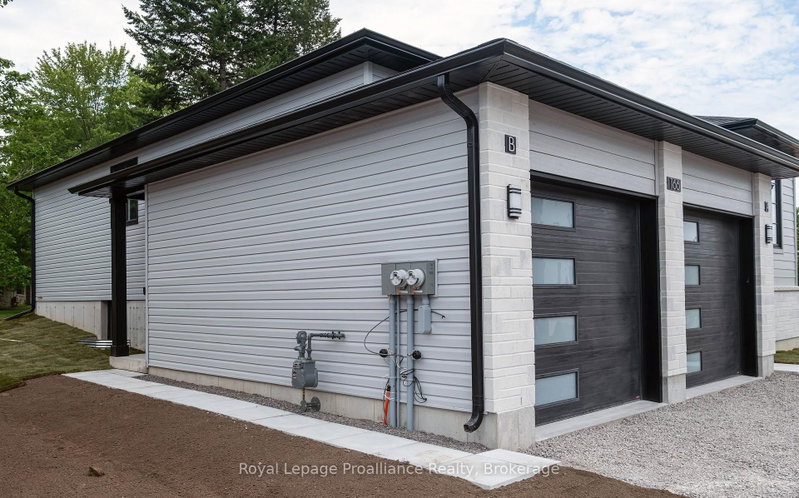
Brand New Two-Bedroom Lower-Level Apartment with Private Entrance, Direct Garage Access and Green Space, Available Now. Be the first tenants in this two-bedroom lower-level apartment, filled with natural light from large windows and featuring direct garage access and green space, both rare finds for a lower-level rental. Choose between a private side entrance or direct access through your own attached garage. A short flight of stairs leads down into an open-concept living, dining, and kitchen space with quality cabinetry, a designer backsplash, and a full stainless steel appliance package. A laundry room sits just around the corner, with vinyl flooring throughout. A full bathroom completes the layout, along with access to green space outside. Tenants are responsible for heat, hydro, water, sewer, and ground maintenance (grass cutting and snow removal). Applicants must submit a complete rental application, credit score, full credit report, and employment letters confirming income for each tenant. Available immediately. Schedule your viewing today.
Listing Details
- MLS #
- X13567886
- Board
- PROPTX
- Market
- ontario
- Property Type
- Lower Level
- Style
- Bungalow-Raised
- Year Built
- New
- Garage
- Attached
- Garage Spaces
- 1
- Parking Spaces
- 2
- Basement
- Apartment, Sep Entrance
- Heating
- Baseboard
- Cooling
- Wall Unit
- Pool
- None
- Lot Size
- 54 × 110 ft
- Listed By
- Royal LePage ProAlliance Realty
- Listed On
- July 15, 2026
Features & Extras
Extras
Refrigerator, stove, over the range Microwave, dishwasher, washer, dryer
Room Measurements
| Room | Level | Size |
|---|---|---|
| Foyer | Main | 1.37 × 1.2 m |
| Kitchen | Bsmt | 3.18 × 3.35 m |
| Dining | Bsmt | 3.71 × 2.54 m |
| Living | Bsmt | 4.57 × 4.22 m |
| Primary | Bsmt | 3.63 × 4.52 m |
| 2nd Br | Bsmt | 2.97 × 3.58 m |
| Laundry | Bsmt | 3.02 × 4.34 m |
Request information
A REMAX Hallmark® representative will follow up with you.