
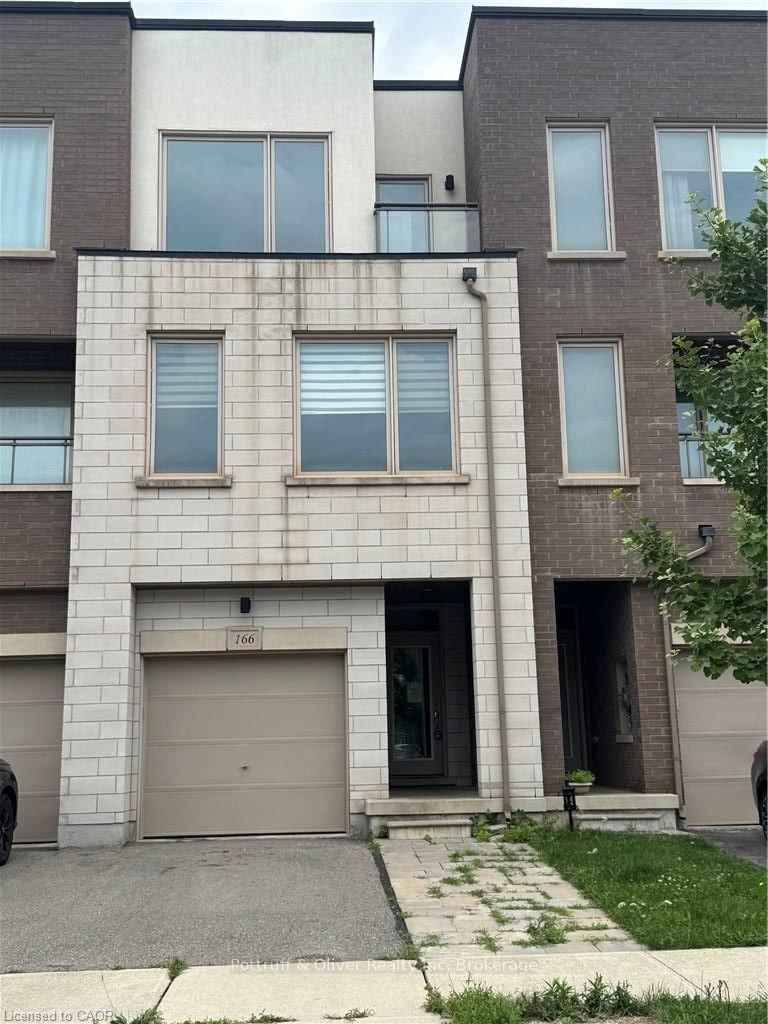
166 Squire Cres
Oakville, Ontario


Beds
3
Baths
4
Sqft
1,100
Type
Att/Row/Twnhouse
About this Property
Tidy freehold townhome in prime Oakville location. 3 finished levels utilize all this home has to offer. Offers 3 bedrooms and 4 bathrooms. Main level provides inside entry to the single garage, recreation room, two piece bathroom and patio door access to the rear yard. An elegant dark stained wooden staircase leads to the open concept 2nd level with 9 ft. ceilings. Here you will find the heart of the home. Modern kitchen with solid surface counters, and glass backsplash. Spacious dining room ideal for entertaining and huge living room perfect for watching movies or the game. A convenient 2 pce bathroom is also located on this floor. Moving up to the 3rd level reveals 3 bedrooms, 2 bathrooms and a laundry closet. The primary bedroom features a walk in closet and private ensuite. Ideal location close to schools, public transit, shopping and major highways 407/403/QEW.
Listing Details
- MLS #
- W13689922
- Board
- PROPTX
- Market
- ontario
- Property Type
- Att/Row/Twnhouse
- Style
- 3-Storey
- Year Built
- 6-15
- Garage
- Attached
- Garage Spaces
- 1
- Parking Spaces
- 2
- Basement
- None
- Heating
- Forced Air
- Cooling
- Central Air
- Pool
- None
- Lot Size
- 16.25 × 83.66 ft
- Annual Taxes
- $4,518/yr
- Listed By
- Pottruff & Oliver Realty Inc
- Listed On
- August 14, 2026
Features & Extras
Extras
SEE SELLER SCHEDULE B
Room Measurements
| Room | Level | Size | Features |
|---|---|---|---|
| Living | Main | 4.7 × 5.51 m | |
| Dining | Main | 3.48 × 4.67 m | |
| Kitchen | Main | 2.62 × 4.67 m | |
| Primary | 2nd | 3.07 × 4.6 m | |
| Bathroom | 2nd | 1.52 × 3.43 m | 3 Pc Ensuite |
| 2nd Br | 2nd | 2.74 × 3.94 m | |
| 3rd Br | 2nd | 2.57 × 4.98 m |
Request information
A REMAX Hallmark® representative will follow up with you.