
166 Toby Cres
Hamilton, Ontario



Beds
2
Baths
3
Sqft
1,100
Type
Detached
About this Property
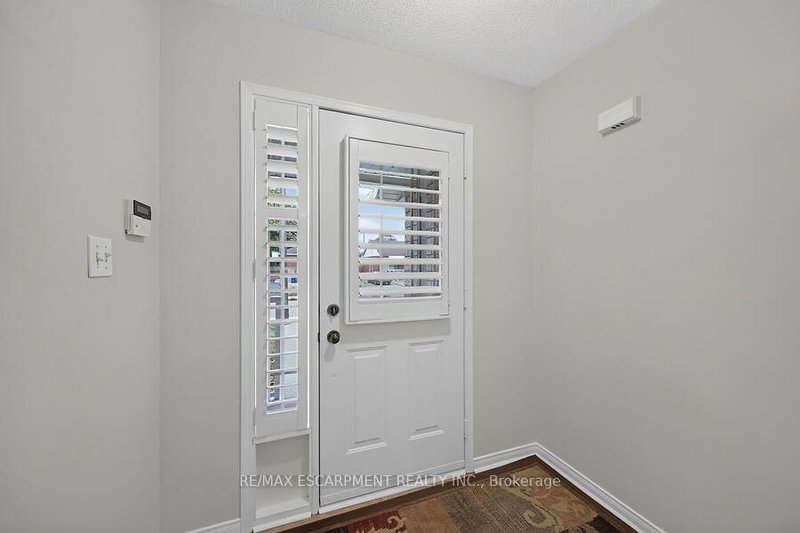
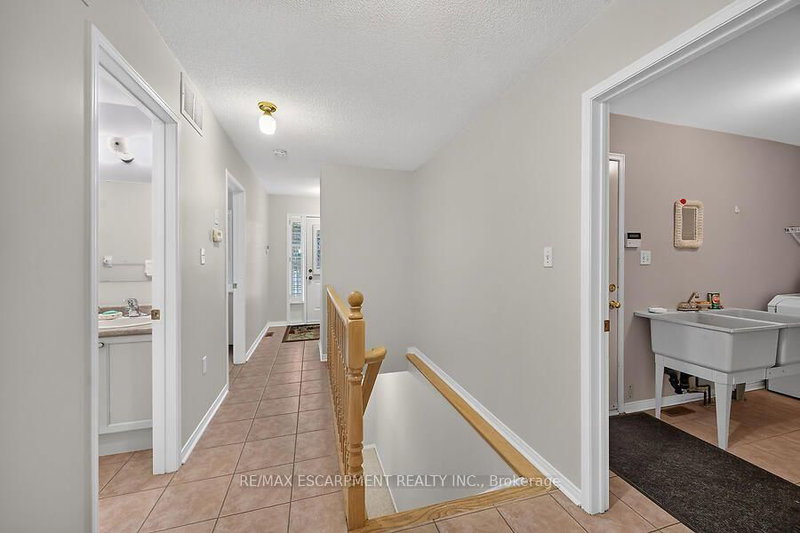
Pride of ownership shines in this one-owner, 2003 built, Alterra brick bungalow, ideally located in a mature neighbourhood close to Mountain Brow trails, Bernie Arbour Stadium and the Quad Pad Arena. The bright main level features blonde hardwood and ceramic flooring, 2 bedrooms, convenient main-floor laundry plus eat in kitchen and family room. The primary bedroom offers a 4-piece ensuite with separate tub and shower. The kitchen features light cabinetry with granite countertops and backsplash, while the inviting family room boasts a cathedral ceiling, gas fireplace and sliding doors to the fully fenced, concrete paved backyard. Enjoy a garden area, storage shed and separate workshop with hydro-perfect for the hobbyist. The unfinished lower level offers excellent future potential with a cantina, laundry sinks and 2-piece bath already in place. Attached garage with inside entry. Bonus: aggregate driveway, spacious front porch, sprinkler system and shingles replaced in 2016. Furniture negotiable.
Listing Details
- MLS #
- X14101856
- Board
- PROPTX
- Market
- ontario
- Property Type
- Detached
- Style
- Bungalow
- Year Built
- 16-30
- Garage
- Attached
- Garage Spaces
- 1
- Parking Spaces
- 3
- Basement
- Full, Unfinished
- Heating
- Forced Air
- Cooling
- Central Air
- Pool
- None
- Lot Size
- 42.88 × 125 ft
- Annual Taxes
- $5,388/yr
- Listed By
- REMAX ESCARPMENT REALTY INC.
- Listed On
- October 21, 2026
Features & Extras
Extras
All window coverings, all light fixtures, fridge, gas stove, washer, dryer, furniture (negotiable)
Room Measurements
| Room | Level | Size | Features |
|---|---|---|---|
| Kitchen | Main | 2.43 × 6.88 m | |
| Family | Main | 4.57 × 3.81 m | |
| Primary | Main | 4.11 × 3.88 m | |
| Br | Main | 3.29 × 3.07 m | |
| Bathroom | Main | 3.71 × 1.52 m | 4 Pc Ensuite |
| Bathroom | Main | 1.67 × 3.07 m | 3 Pc Bath |
| Bathroom | Lower | 1.21 × 1.52 m | 2 Pc Bath |
| Cold/Cant | Lower | 1.34 × 5.18 m |
Request information
A REMAX Hallmark® representative will follow up with you.