
1660 Bloor St W
Toronto, Ontario

Beds
2
Baths
2
Sqft
500
Type
Condo Apt
About this Property
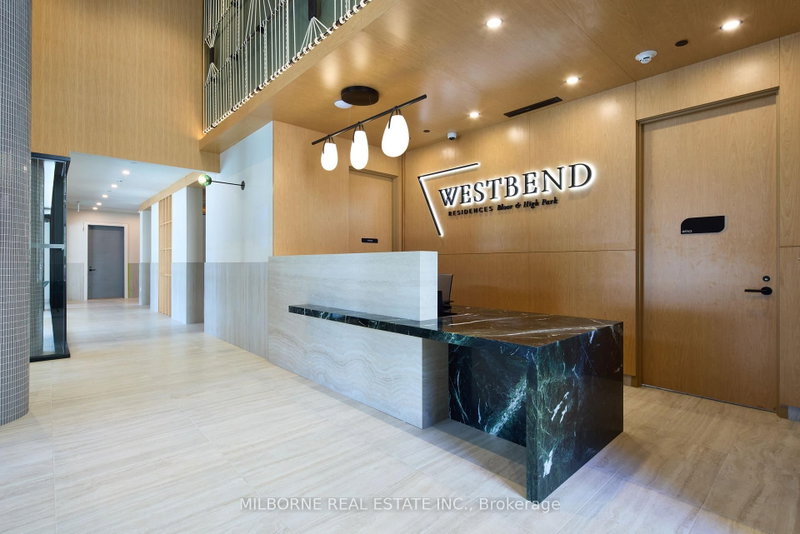
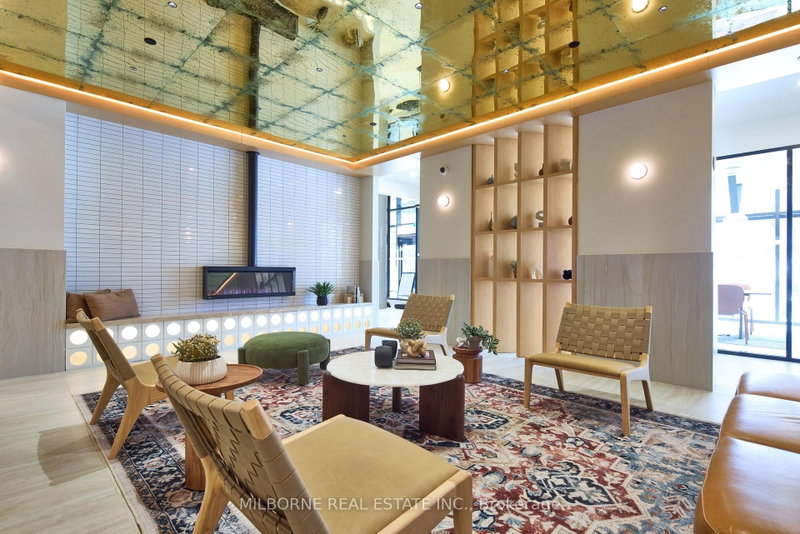
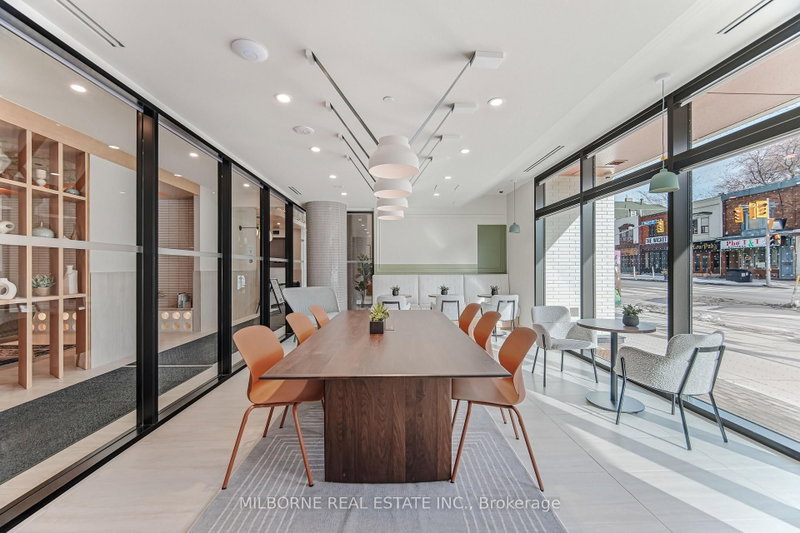
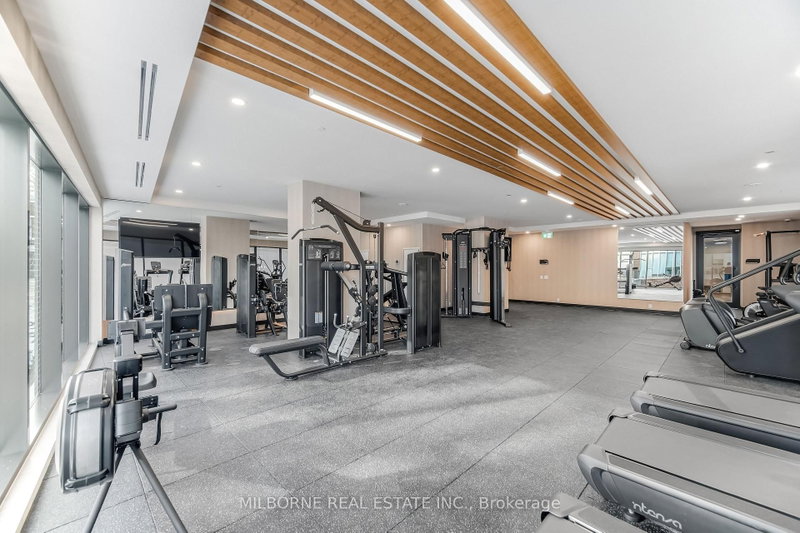
MOVE IN READY! Buy a Brand New Mattamy Condo with ONLY 5% Deposit, $0 Development Charges, $0 Occupancy Fees & $0 Closing Adjustments! Introducing High Park's newest luxury address, where elevated living meets ultimate convenience! Nestled among Toronto's most prestigious neighborhoods, this stunning boutique residence offers the perfect blend of tranquility and connectivity. Steps-to High Park, fine dining, and top educational institutions, within a 10-minute commute to downtown and walking distance to Bloor Subway Station and Dundas GO! Amenity-rich living awaits: soak in panoramic rooftop views from the BBQ terraces, yoga deck, and party rooms; stay productive in the coworking lounge or active in the fully equipped fitness centre. Retail shops at ground level complete the convenience. An unbeatable opportunity for first-time buyers, professionals, or investors to own in a landmark west-end community by Canada's most trusted builder. *The listing price incorporates an estimated amount for the temporary Ontario enhanced newhousing HST rebate. This pricing assumes that the purchaser meets all eligibility criteria for the rebate. If it is determined that the purchaser is not eligible, the rebate will not apply and the purchaser may be responsible for a higher purchase price without the benefit of the rebate.
Listing Details
- MLS #
- W13692138
- Board
- PROPTX
- Market
- ontario
- Property Type
- Condo Apt
- Style
- Apartment
- Year Built
- New
- Garage
- Underground
- Basement
- None
- Heating
- Heat Pump
- Cooling
- Central Air
- Maint. Fee
- $460/mo
- Listed By
- MILBORNE REAL ESTATE INC.
- Listed On
- August 19, 2026
Features & Extras
Extras
24" stainless steel appliance package including: refrigerator, dishwasher, slide-in range,and integrated hood fan. Stacked front-loading washer and dryer. Rogers Bulk Internet Bundle $44 + HST per month.
Room Measurements
| Room | Level | Size | Features |
|---|---|---|---|
| Living | Main | 3.2 × 5.97 m | Laminate, Open Concept, W/O To Balcony |
| Dining | Main | 3.2 × 5.97 m | Laminate, Open Concept, Combined W/Living |
| Kitchen | Main | 3.2 × 5.97 m | Laminate, Stainless Steel Appl, Quartz Counter |
| Br | Main | 2.74 × 3.23 m | Laminate, Closet, 3 Pc Ensuite |
| Den | Main | 1.85 × 2.74 m | Laminate |
Request information
A REMAX Hallmark® representative will follow up with you.