
1661 Nash Rd
Clarington, Ontario


Beds
1
Baths
1
Sqft
1,000
Type
Condo Apt
About this Property
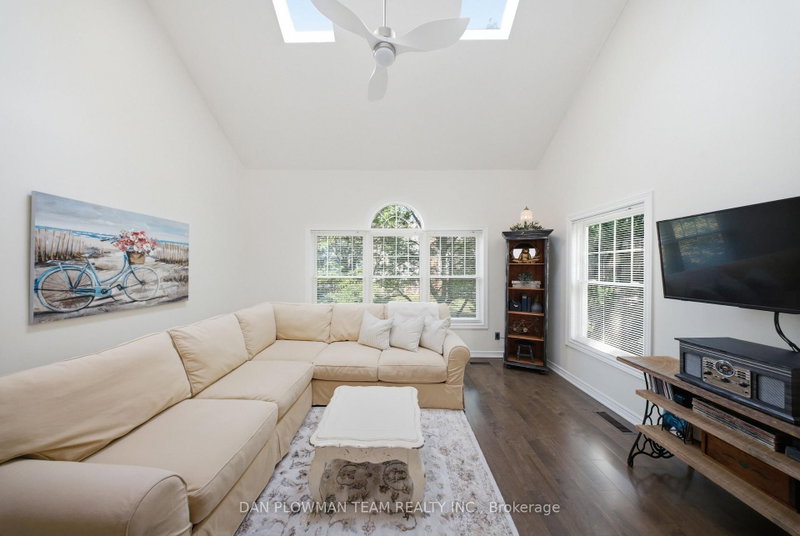
This Stunning Loft-Style Condo Enjoys A Premium Location With South And East Views. Inside, You'll Find Quality Upgrades Throughout, Including A Beautifully Renovated Kitchen Featuring Upgraded Cabinetry, Granite Countertops, A Stylish Backsplash, A Stainless-Steel Hood Range, Bar Fridge, Dishwasher, And Stove. Freshly Painted And Thoughtfully Updated With Engineered Hardwood Flooring. The Bright, Open-Concept Living And Dining Area Is Filled With Natural Light From Oversized Windows Making It The Perfect Space For Relaxing Or Entertaining. Convenient Second-Floor Laundry Adds To The Home's Practical Layout. Additional Features Include A Separately Owned Storage Locker And Private Parking. Located In A Highly Desirable Neighborhood This Meticulously Maintained Community Has It All: A Heated Car Wash, Tennis Courts And The Convenience Of Walking Distance To Restaurants, Parks, And Stores. A Perfect Blend Of Comfort, Style, And Location!!
Listing Details
- MLS #
- E13712046
- Board
- PROPTX
- Market
- ontario
- Property Type
- Condo Apt
- Style
- 2-Storey
- Garage
- None
- Parking Spaces
- 1
- Basement
- None
- Heating
- Forced Air
- Cooling
- Central Air
- Annual Taxes
- $2,710/yr
- Maint. Fee
- $792/mo
- Listed By
- DAN PLOWMAN TEAM REALTY INC.
- Listed On
- August 25, 2026
Features & Extras
Extras
All Window Coverings, All Appliances, TV Mounts
Room Measurements
| Room | Level | Size | Features |
|---|---|---|---|
| Kitchen | Main | 2.4 × 3.4 m | Granite Counter, Backsplash, Vaulted Ceiling |
| Living | Main | 2.4 × 4.6 m | hardwood floor, Skylight, Vaulted Ceiling |
| Dining | Main | 2.4 × 3.6 m | hardwood floor, Combined W/Living, O/Looks Living |
| Primary | Upper | 3.0 × 5.7 m | His/Hers Closets, Ensuite Bath |
Request information
A REMAX Hallmark® representative will follow up with you.