
167-169 Centre St N
Greater Napanee, Ontario


Beds
4
Baths
2
Sqft
2,500
Type
Duplex
About this Property
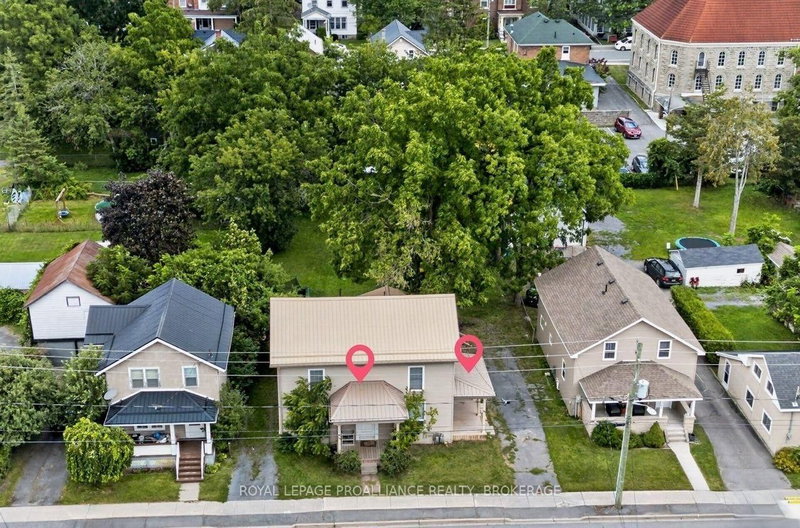
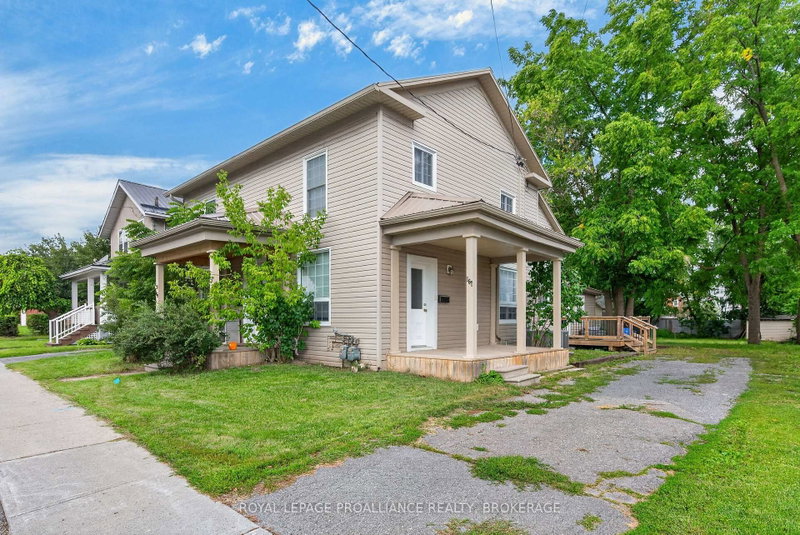
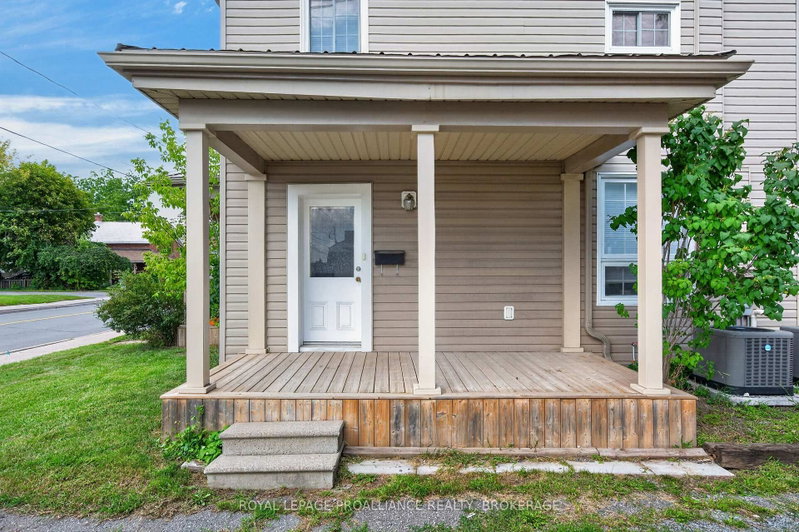
A solid income producing duplex offering flexibility for investors or buyers looking to live in one unit while generating rental income from the other. Both units feature private driveways, bright interiors, and functional layouts designed for comfortable living. Each side offers 2 bedrooms, 1 bathroom, and in unit laundry, making the property highly desirable for long term tenants or owner occupiers seeking convenience. Located just minutes from Downtown Napanee, the property provides excellent access to shopping, dining, parks, schools, and essential amenities. The rear yard includes a deck and generous outdoor space, offering room to relax, entertain, or garden. With a well maintained exterior and a practical interior layout, this duplex delivers reliable rental potential and lifestyle flexibility. A strong opportunity for investors seeking steady returns, or for buyers wanting to offset living costs with rental income. Unfurnished photos shown are of Unit 169.
Listing Details
- MLS #
- X13730350
- Board
- PROPTX
- Market
- ontario
- Property Type
- Duplex
- Style
- 2 1/2 Storey
- Year Built
- 100+
- Garage
- None
- Parking Spaces
- 5
- Basement
- Unfinished, Part Bsmt
- Heating
- Forced Air
- Cooling
- Central Air
- Pool
- None
- Lot Size
- 65.85 × 167 ft
- Annual Taxes
- $3,098/yr
- Listed By
- ROYAL LEPAGE PROALLIANCE REALTY, BROKERAGE
- Listed On
- September 1, 2026
Features & Extras
Extras
Hot Water Tank (169), Fridge x2 , Stovex2 , Washerx2, Dryerx2, All Smoke Detectors, All Carbon Monoxide Detectors, All Light Fixtures and Hardware, All Bathroom Mirrors
Room Measurements
| Room | Level | Size | Features |
|---|---|---|---|
| Living | Main | 4.75 × 7.1 m | Open Concept |
| Kitchen | Main | 4.36 × 5.45 m | Open Concept |
| Bathroom | Upper | 1.54 × 1.8 m | 4 Pc Bath |
| Laundry | Upper | 3.18 × 2.82 m | |
| Br | Upper | 2.64 × 3.99 m | |
| Br | Upper | 4.78 × 2.96 m | |
| Other | 3rd | 4.18 × 2.9 m | |
| Foyer | Main | 1.73 × 1.79 m | |
| Dining | Main | 3.96 × 3.79 m | Open Concept |
| Living | Main | 3.06 × 3.79 m | Open Concept |
| Kitchen | Main | 3.05 × 4.51 m | |
| Bathroom | Upper | 2.91 × 2.79 m | 4 Pc Bath, Combined W/Laundry |
| Laundry | Upper | 1.88 × 1.52 m | |
| Br | Upper | 4.06 × 2.72 m | |
| Br | Upper | 3.04 × 4.84 m |
Request information
A REMAX Hallmark® representative will follow up with you.
Similar homes nearby
More homes in Greater Napanee- 112 Dundas St WGreater Napanee · $399,900 · 3 bd · 2 ba
- 190 HERITAGE PARK DrGreater Napanee · $459,900 · 3 bd · 3 ba
- 995 Bridge St WGreater Napanee · $639,900 · 4 bd · 3 ba
- 154 Mill St WGreater Napanee · $489,900 · 4 bd · 2 ba
- 215 HERITAGE PARK DrGreater Napanee · $459,900 · 3 bd · 3 ba
- 87 RIVER RdGreater Napanee · $699,000 · 4 bd · 2 ba