
1675 Lacombe Dr
Orleans, Ontario



Beds
3
Baths
4
Sqft
1,100
Type
Detached
About this Property
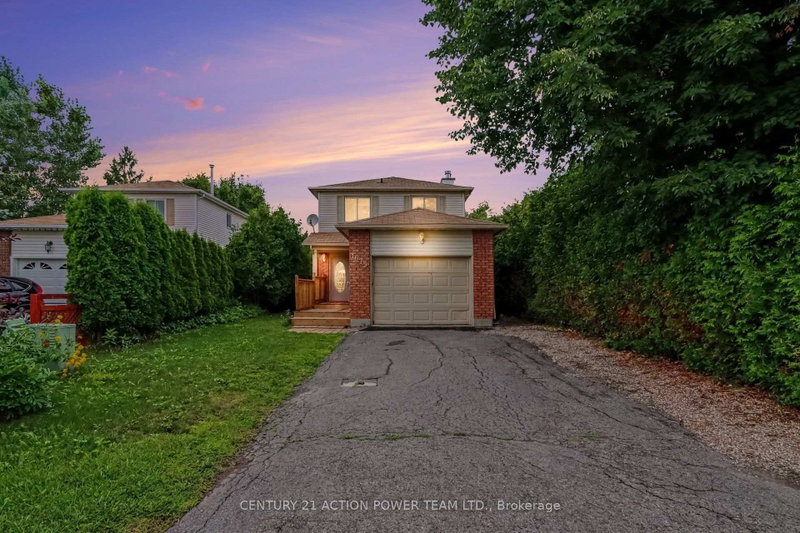
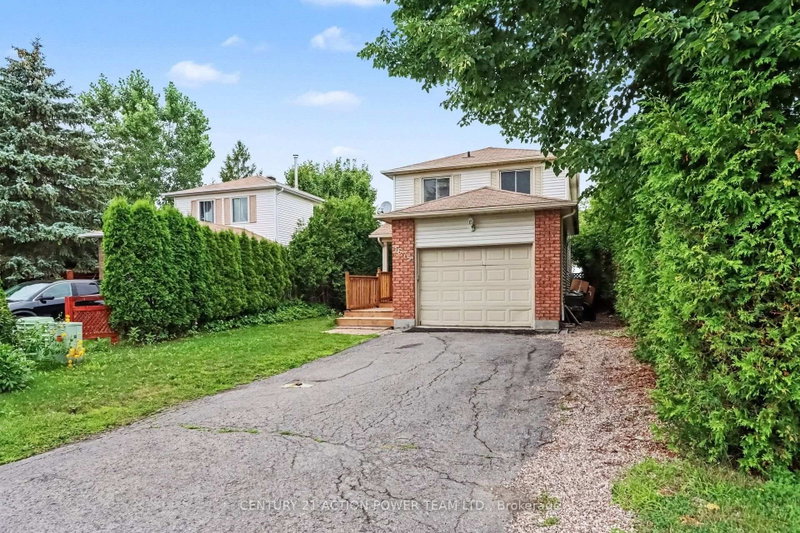
**A UNIQUE HOME WITH SPACE, CHARACTER & ENDLESS POSSIBILITIES!**Discover this distinctive 3-bedroom, 3+1-bathroom home with an attached garage, offering a versatile layout and plenty of space for the whole family!The main level features a flexible office or den with a fully functional, WETT-certified wood-burning fireplace, creating the perfect space to work or unwind. The updated kitchen boasts refreshed cabinetry and new countertops, complemented by a convenient main-level powder room.Upstairs, the spacious primary bedroom offers a walk-in closet and private 3-piece ensuite. Two additional well-sized bedrooms and another 3-piece bathroom complete the upper level.Need more room? The massive finished basement, complete with its own 3-piece bathroom, offers endless possibilities for a recreation room, home gym, movie room, guest space, or entertainment area.Outside, enjoy the recently painted deck and large front walk-up patio, perfect for relaxing and entertaining during the warmer months.**Enjoy a convenient location close to everything!** Approximately four minutes from a primary school, two high schools, grocery stores, a strip mall, and a recreation complex, this home makes everyday living easy. During the summer, enjoy Thursday farmers' markets in front of the sports complex and Thursday evening Car Show & Shine events that bring the community together. With its unique layout, generous living spaces, updated kitchen, cozy wood-burning fireplace, and finished basement, this home offers comfort, character, and flexibility.**Come see what makes this home special and imagine the possibilities!**
Listing Details
- MLS #
- X13627654
- Board
- PROPTX
- Market
- ontario
- Property Type
- Detached
- Style
- 2-Storey
- Year Built
- 31-50
- Garage
- Attached
- Garage Spaces
- 1
- Parking Spaces
- 5
- Basement
- Finished
- Heating
- Forced Air
- Cooling
- Central Air
- Pool
- None
- Lot Size
- 35.1 × 100.03 ft
- Annual Taxes
- $4,800/yr
- Listed By
- CENTURY 21 ACTION POWER TEAM LTD.
- Listed On
- July 27, 2026
Features & Extras
Extras
Fridge, Dishwasher, Washer, Dryer, Oven, Range Fan, Built in closet located in the master bedroom.
Room Measurements
| Room | Level | Size | Features |
|---|---|---|---|
| Dining | Main | 2.84 × 2.64 m | |
| Living | Main | 3.29 × 3.3 m | |
| Kitchen | Main | 2.74 × 3.24 m | |
| Media/Ent | Bsmt | 9.58 × 5.98 m | Carpet Free |
| Bathroom | Bsmt | 2.34 × 1.89 m | 3 Pc Bath |
| Br | 2nd | 4.25 × 4.35 m | |
| 2nd Br | 2nd | 3.01 × 3.3 m | |
| 3rd Br | 2nd | 3.05 × 3.3 m | |
| Bathroom | 2nd | 1.5 × 2.59 m | 3 Pc Bath |
| Bathroom | 2nd | 2.4 × 1.53 m | 3 Pc Ensuite |
| Office | Main | 3.35 × 3.3 m | |
| Bathroom | Main | 1.51 × 1.47 m | 2 Pc Bath |
Request information
A REMAX Hallmark® representative will follow up with you.